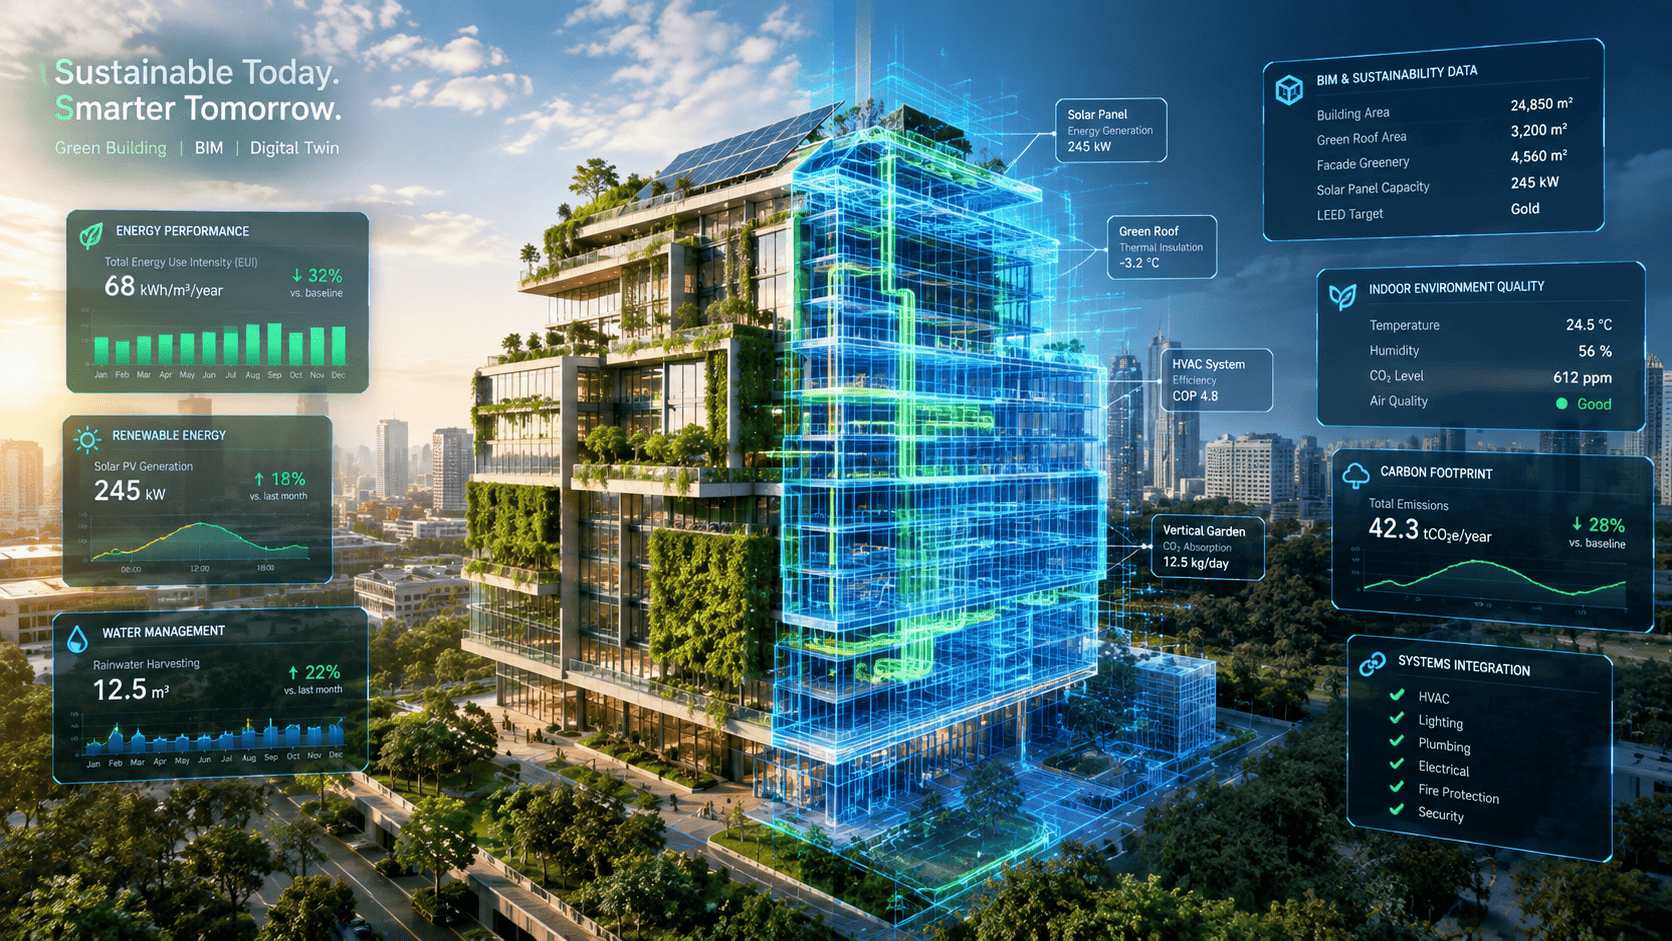
A green building is designed and operated to reduce energy, water and material consumption across its service life. Assessment does not rest on a single feature but on measurable evidence across several aspects at once, from the building envelope through to management readiness after handover.
Which green building certification applies in Indonesia?
The most widely used reference in Indonesia is GREENSHIP, the rating tool developed by the Green Building Council Indonesia. GBCI was established in 2009 and is a member of the World Green Building Council, so its assessment aligns with the international framework while being written around Indonesian conditions, climate characteristics, regulations and standards.
It was developed with direct involvement from the building sector — architects, the building industry, mechanical and electrical engineers, interior designers and landscape architects. The result is criteria closer to Indonesian site practice than applying a foreign scheme unmodified.
GREENSHIP is not one tool. Six certification types exist, and choosing the wrong one at the outset means preparing evidence nobody asked for.
| Rating tool | Applies to |
| New Building (NB) | New buildings, assessed from the design stage |
| Existing Building (EB) | Buildings already operating, weighted toward actual performance |
| Interior Space (IS) | Interior fit-out within an existing building |
| Homes | Residential buildings |
| Neighborhood (NH) | Districts rather than single buildings |
| Net Zero (NZ) | Buildings targeting net zero performance |
The outcome is a tiered rating based on total points achieved: Certified as the entry level, then Silver, Gold, and Platinum as the highest. The target rating should be fixed before the design is locked, because some criteria cannot be recovered once the primary systems have been decided.
Which aspects are assessed?
Assessment spans several aspects, each demanding separate evidence. The table maps aspect to the form of evidence usually requested.
| Aspect | What is assessed | Evidence usually requested |
| Energy efficiency | Consumption against a baseline building | Energy simulation and installed equipment specifications |
| Water efficiency | Use, recycling and source | Plumbing schematics and sanitary fixture specifications |
| Materials | Source, impact and provenance | Product data and material origin documentation |
| Indoor air quality | Ventilation and thermal comfort | Ventilation rate calculations and measurements |
| Social and site aspects | The building’s effect on its surroundings | Site plans and supporting documentation |
| Operational management | Readiness for post-occupancy management | Handover documentation and asset data |
The last aspect is the most underrated and the most decisive over time. A building can be designed efficiently, achieve a strong rating, then lose its performance within two years because the facility team never received data adequate to keep systems running as designed.
Where does the BIM model help certification?
A BIM model does not replace simulation or calculation work, but it removes most of the data preparation around it. Four points are felt most.
- It supplies consistent geometry and material data as simulation input, so calculations do not start by re-measuring drawings.
- It keeps the equipment specifications used in calculation aligned with what is actually installed on site.
- It stores the equipment attributes the facility team will later need to sustain performance after handover.
- It provides the basis for tracing discrepancies between design intent and built condition — and there are almost always some.
The second point causes most evidence rejections. Energy simulation runs on design-stage equipment specifications, then the installed equipment differs for availability or cost reasons, and nobody updates the calculation. A maintained model makes that divergence visible before the submission is sent, not after.
What delays certification?
Four patterns account for most delays, and all four are preventable by decisions taken at project start.
- Assembling evidence at the end of the project, when some information is hard to trace and the people who knew it have moved on.
- Divergence between the specifications used in calculations and the equipment actually installed.
- A model not updated after design changes, so evidence drawn from it is internally inconsistent.
- Nobody appointed to collect evidence as the project runs, making collection an emergency task at the end.
The fourth is the easiest to fix and the least often done. Appointing one person responsible for evidence collection at project start is a five-minute decision, while reconstructing two years of evidence takes weeks and often ends incomplete.
How is performance sustained after handover?
A certificate records condition at the time of assessment. What decides the long-term outcome is whether the facility team holds enough data to keep systems performing as designed.
Asset data completeness at handover therefore belongs in the scope of work, not in an administrative appendix. The rating tool for operating buildings weights actual performance and management quality — meaning a building whose data is not maintained will struggle to hold its rating at re-assessment.
Frequently Asked Questions
What is GREENSHIP?
GREENSHIP is the green building rating tool developed by the Green Building Council Indonesia, written around Indonesian conditions, climate characteristics, regulations and standards. Six versions exist for different contexts — new buildings, existing buildings, interior spaces, homes, neighborhoods, and net zero.
Are there certification levels?
Yes. Ratings are tiered by total points achieved: Certified as the entry level, then Silver, Gold, and Platinum as the highest. The target rating should be fixed before the design is locked, because some criteria cannot be recovered once primary systems are decided.
Can an existing building be certified?
Yes. GREENSHIP provides a dedicated rating tool for operating buildings, weighted toward actual performance and management quality rather than design decisions that can no longer be changed.
Is green building more expensive?
Cost is driven by system choices and how early efficiency enters the design. Decisions taken at concept stage are generally far cheaper than adjustments late on, because changing a primary system after design lock drags changes through other disciplines. Widely circulated cost-premium figures are best avoided — the variation between building types is too large to serve as a benchmark.
Sources
- GREENSHIP — Green Building Council Indonesia — https://gbcindonesia.org/certification/greenship
- ISO 19650-3:2020 — Operational phase of the assets — https://www.iso.org/standard/75109.html
Get an Initial Consultation with BIMAGE Indonesia
BIMAGE Indonesia supports the modelling and asset data that underpin building performance verification, including data completeness for handover to the facility team. If you are targeting a specific certification rating, deciding which attributes must attach to the model belongs before modelling starts — bring your target rating to an initial consultation.