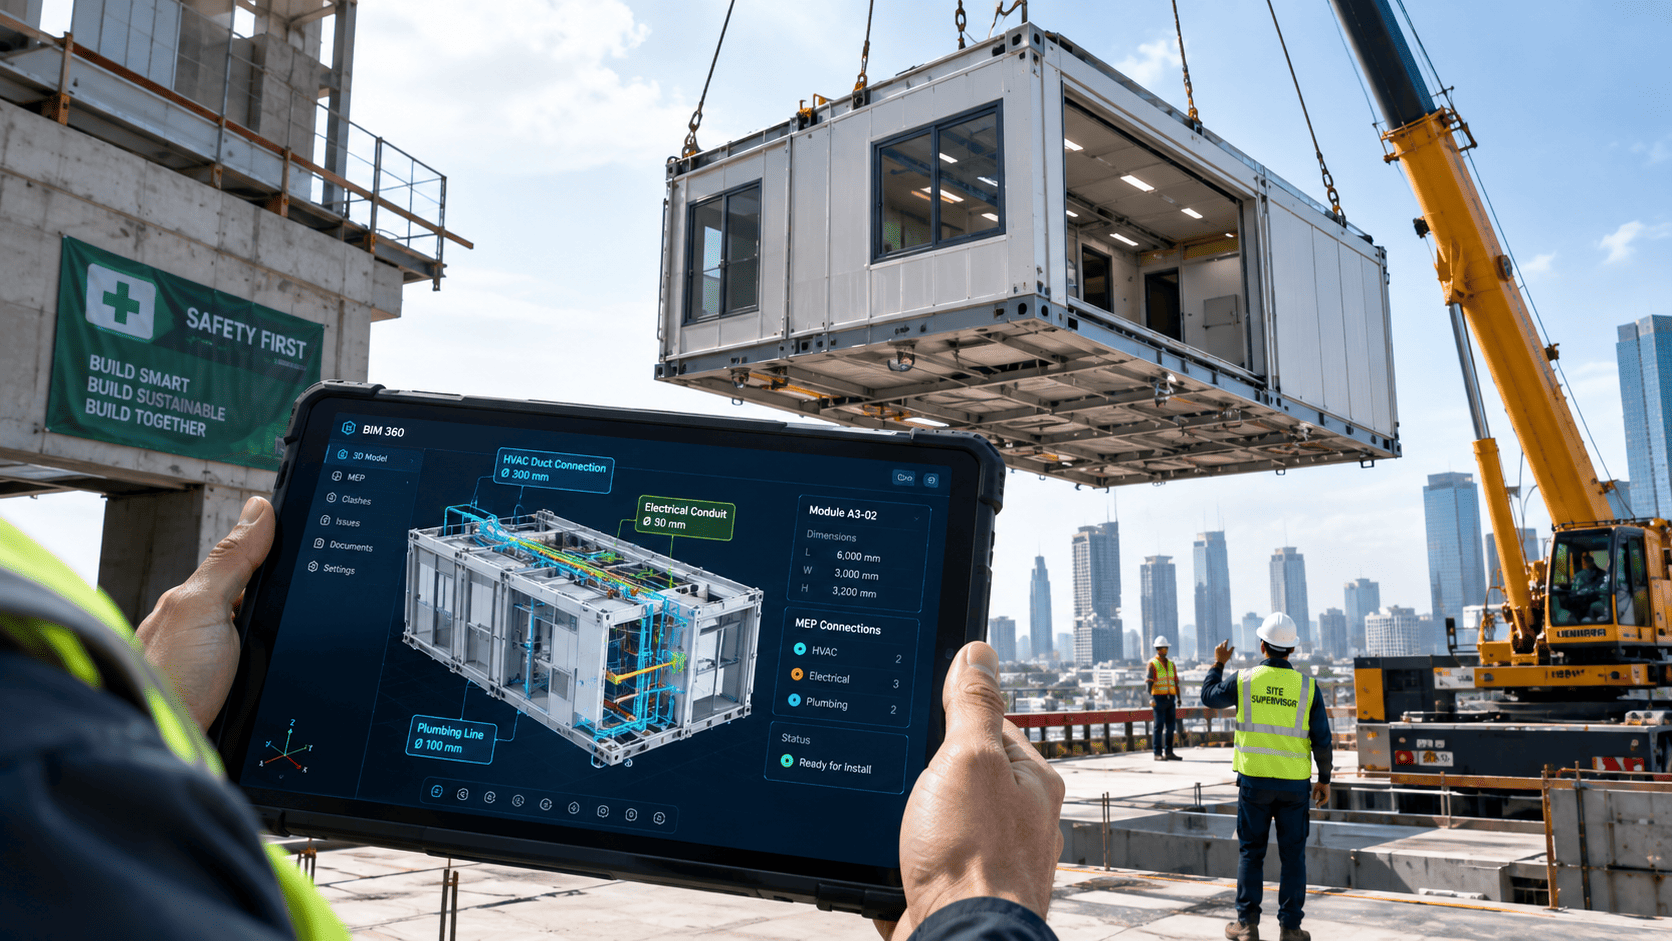
Prefabrication moves part of the work from the site into a factory, then installs the result on site. What changes is not only where work happens but when decisions must be final: design has to finish earlier, because production cannot wait.
What changes in the work sequence?
The difference is not in construction technique but in when each decision must be final. Four shifts matter most to a contractor running it for the first time.
| Stage | Conventional construction | Prefabricated construction |
| Design completion | Can continue while work proceeds | Must be frozen before production starts |
| Clash resolution | Partly resolved on site | Must be complete before fabrication |
| Tolerances | Adjustable during installation | Fixed when production drawings are made |
| Impact of change | Confined to the affected area | Can write off components already produced |
The fourth row is why prefabrication demands far more disciplined model coordination. A change a conventional project absorbs on site becomes a re-production cost here. A column dimension adjustment a site team would simply resolve in place can, on a prefabricated project, mean an entire finished batch is no longer usable.
The schedule consequence inverts too. Conventional projects push risk into construction; prefabricated projects push it into design. Total duration can be shorter, but only where design genuinely finishes on time.
How detailed must the model be?
A model for prefabrication must reach a level of detail sufficient to serve as a production reference, not merely a design representation. Modelling work therefore shifts earlier in the programme and takes a larger share than on a conventional project.
- Connections and fixings are modelled, not assumed to be resolved by the installer on site.
- Installation tolerances are set and recorded in the model, because a factory produces to the number written, not to the intent implied.
- Installation sequence is checked to confirm each component can still reach its position once the previous one is fixed.
- Transport and lifting routes are considered from design, including dimensional limits in transit and crane capacity on site.
The fourth is the most commonly missed on a first project. A component that is perfect in design but cannot pass along the access road, or falls outside the lifting capacity available, is a failure discovered only once production has finished.
Which coordination must finish early?
Four steps must be complete before production drawings are locked, and the order cannot be swapped.
- Freeze architectural and structural design on the areas to be fabricated, not across the whole building at once.
- Complete mechanical and electrical coordination that passes through prefabricated components, including opening and sleeve positions.
- Verify installation space and heavy plant access against the planned sequence.
- Lock production drawings and set a strict change mechanism, including who may approve a change after lock.
After the fourth step, every change should be treated as a costed decision rather than a routine technical adjustment. Organisations that do not establish this mechanism usually find small changes still arrive through informal routes, with the cost appearing only at the end as an unexplained variance.
The second step causes most problems. Mechanical and electrical openings that are not final when components go into production leave two options, and both are bad: cut the component on site, or produce it again.
When does prefabrication not suit a project?
Three conditions make it a poor fit, and recognising them early saves far more than the feasibility study costs.
- The design is still changing, whether because owner approvals are outstanding or permitting requirements remain uncertain.
- There are few repeating components, so mould preparation and production setup costs do not spread across enough units.
- Site access complicates transporting large components — road width, bridge load limits, or manoeuvring space on site.
Under those conditions the installation speed advantage is usually consumed by adjustment costs. What needs comparing is not on-site installation speed but total duration from design lock to handover — and on a project whose design is unstable, that figure is almost always longer.
Frequently Asked Questions
Is prefabrication always faster?
On-site installation is generally shorter, but total duration depends on how quickly design can be frozen and production scheduled. On projects where design is still moving, the time saved on site is often consumed by delay in design. What needs comparing is total duration from design lock to handover, not installation speed alone.
Can everything be prefabricated?
No. Repeating components with consistent dimensions suit it best, because production setup cost spreads across many units. Areas with bespoke geometry or low unit counts usually stay conventional, and mixing both methods within one project is normal.
Why must design freeze first?
Because the factory produces from locked drawings, and a change after production has started means finished components are no longer usable. Conventional construction absorbs change on site; prefabrication converts change into a re-production cost.
What does BIM coordination do here?
Coordination ensures cross-discipline clashes are resolved before fabrication begins, particularly mechanical and electrical openings passing through components. Because change after production is far more expensive, model checking on prefabricated work must be stricter and earlier than on a conventional project.
Sources
- ISO 19650-2:2018 — Delivery phase of the assets — https://www.iso.org/standard/68080.html
- ISO 19650-4:2022 — Information exchange — https://www.iso.org/standard/78246.html
Get an Initial Consultation with BIMAGE Indonesia
BIMAGE Indonesia runs model coordination and clash detection for projects that require design to complete earlier, including work built around prefabricated components. If you are weighing this method for the next project, a design readiness check is the cheapest first step — bring your design programme to an initial consultation.