




About Us

Bimage Logo
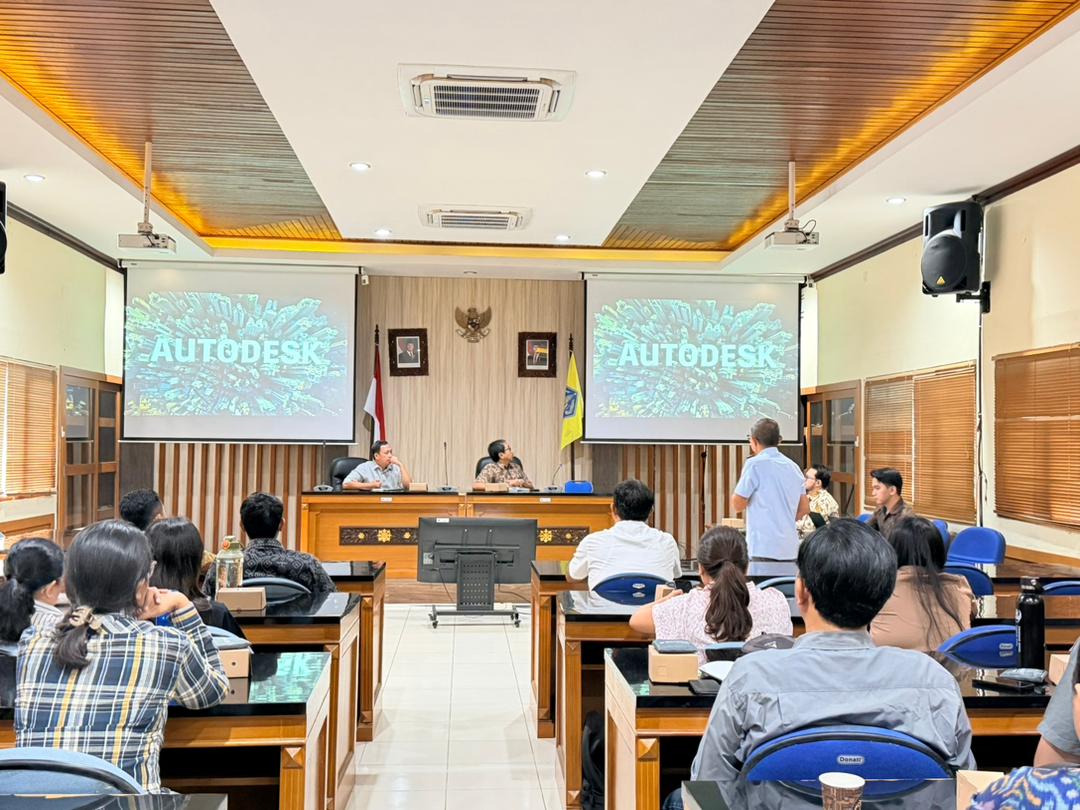
Office Team
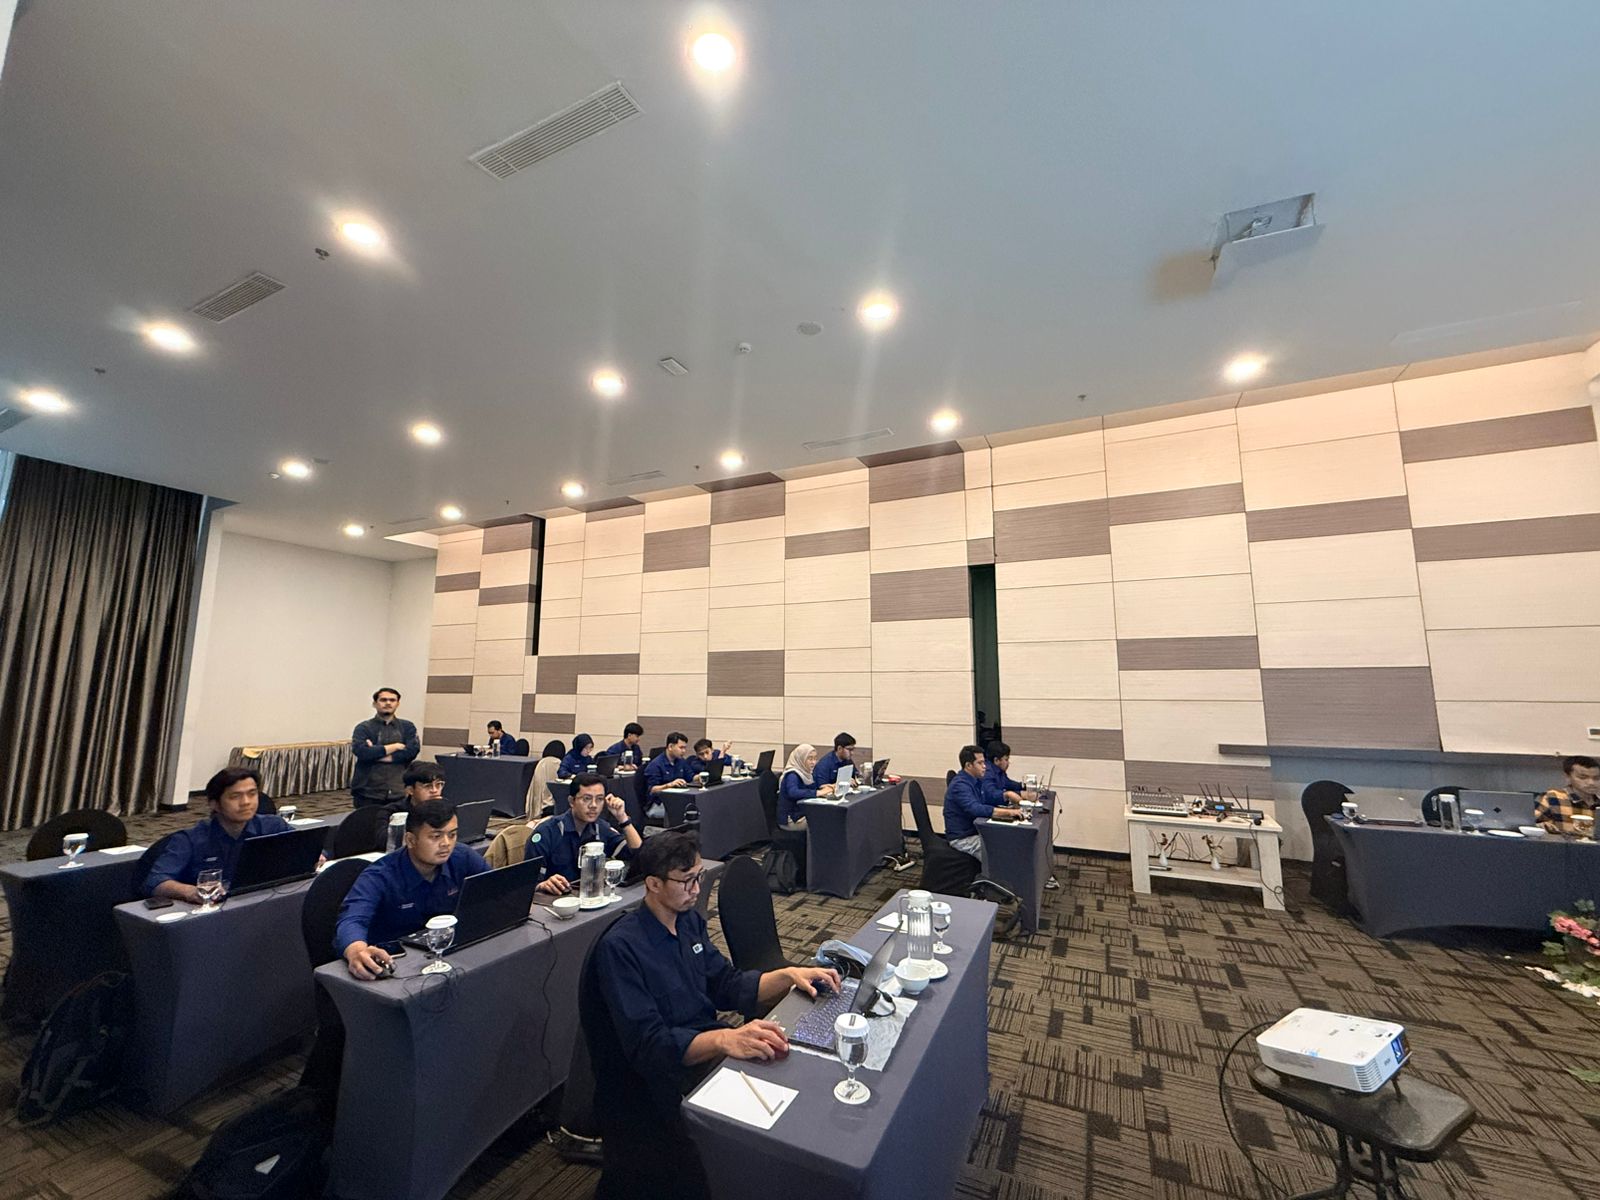
Office Work

Who We Are

BIMAGE is a BIM and digital transformation consultancy backed by global expertise and recognized as an Autodesk Gold Partner.

We specialize in Building Information Modeling (BIM), data integration, digital twin implementation, and asset lifecycle solutions for the architecture, engineering, construction, and asset management industries.

With offices and project experience across multiple countries, BIMAGE brings international standards, industry best practices, and cross-border expertise to support public and private sector organizations in Indonesia.

Through practical and proven digital solutions, we help organizations improve project delivery, strengthen collaboration, optimize asset management, and achieve measurable business outcomes.

How We Work

BIMAGE is more than a software provider — we're a consulting partner guiding your digital transformation from start to finish.

1

Discovery

Understanding your project's current state, identifying coordination challenges and gaps from modern BIM standards.

2

Initiate

Designing an implementation strategy tailored to your organization's specific needs.

3

Implement

Supporting hands-on rollout until your team can run BIM independently and sustainably.

BIMAGE

Leading Digital Transformation Across Asia and Middle East

Founded July 4, 2010 • Singapore
100+ Projects Delivered
Construction • Infrastructure • Smart City

Certifications

ISO 9001 ISO 19650 BIM Autodesk Gold Partner

Established in 2010 in Singapore, BIMAGE was founded by an Ex-Autodesk Consulting Professional with strong understanding of Engineering Technology and Technology based consulting. PT. BIMAGE Consulting Indonesia was established to bring the expertise and success of our ASEAN operations, including Singapore and Malaysia, to the Indonesian market.

Led by Managing Director Mr. Ajith Menon and CEO Mr. Bayu Wedha, the company combines decades of international experience in digital transformation, BIM, geospatial technologies, IoT, and enterprise solutions. Mr. Ajith Menon previously served as a Senior Technical Manager at Autodesk Global (2006-2010), while Mr. Bayu Wedha was Autodesk Country Manager Indonesia (2006-2009) and Esri Southeast Asia Country Manager (2003-2005).

Supported by the strong business ecosystem of Integrasia Utama, BIMAGE Consulting helps organizations accelerate digital transformation through practical and scalable technology solutions.

Ajith Menon

Ajith Menon

Managing Director

Bayu Wedha

Bayu Wedha

CEO

OUR OFFICES

SINGAPORE

Global & Asia Pacific Consulting HQ

BIMAGE CONSULTING PTE LTD

3791 Jalan Bukit Merah#10-11/12/13
E-Centre @Redhill, Singapore:159471

T: +65 6271 7875 | M: +65 9389 5720 | F: +65 6271 7875

enquiry@bimageconsulting.com

INDIA

Global Support & Production Hub

BIMAGE Consulting (India) Pte Ltd

4th Floor, Om Shayona Arcade, Nr. Silver Oak University, Ahmedabad : 382481, Gujarat, INDIA

M: +91 94143 14009

enquiry@bimageconsulting.com

MALAYSIA

Centre of Excellence for Sustainability (ESG)

BIMAGE Consulting (M) Sdn Bhd

C-7-4, Blok C Setiawalk, 47160, Persiaran Wawasan, Pusat Bandar Puchong, 47100 Puchong, Selangor, Malaysia

T: +60 3-8605 4409 | M: +60 13-5333992

enquiry@bimageconsulting.com

UAE

Middle East Consulting HQ

BIMAGE Technologies Trading LLC

L14/16 at BurJuman Business Tower, Sheikh Khalifa Bin Zayed Road, Dubai – United Arab Emirates

enquiry@bimageconsulting.com

KSA

Saudi Arabia Consulting

BIMAGE Technologies Trading LLC

105 Alghedaa Tower, 3385 Sari Street,
Khaldiya District, Jeddah 23423 – 8949
Kingdom of Saudi Arabia

enquiry@bimageconsulting.com

INDONESIA

BIMAGE Indonesia Consulting

P.T. BIMAGE CONSULTING INDONESIA

Jl. Radio Dalam Raya No.1A, Gandaria Utara, Kec. Kby. Baru, Jakarta Selatan, Jakarta 12140

T: +62 2139507355 | M: +62 81218261036

enquiry@bimageconsulting.com

Do you want to get more info on how we can help your company to solve your problem and achieve your business goals? Please contact our team

Events & Webinars

Connecting professionals through impactful learning sessions.

Up Coming Events

No Event or Webinars are scheduled at the moment

Please check back soon for updates.

Latest Insights

Exploring insights, ideas, and the latest trends.

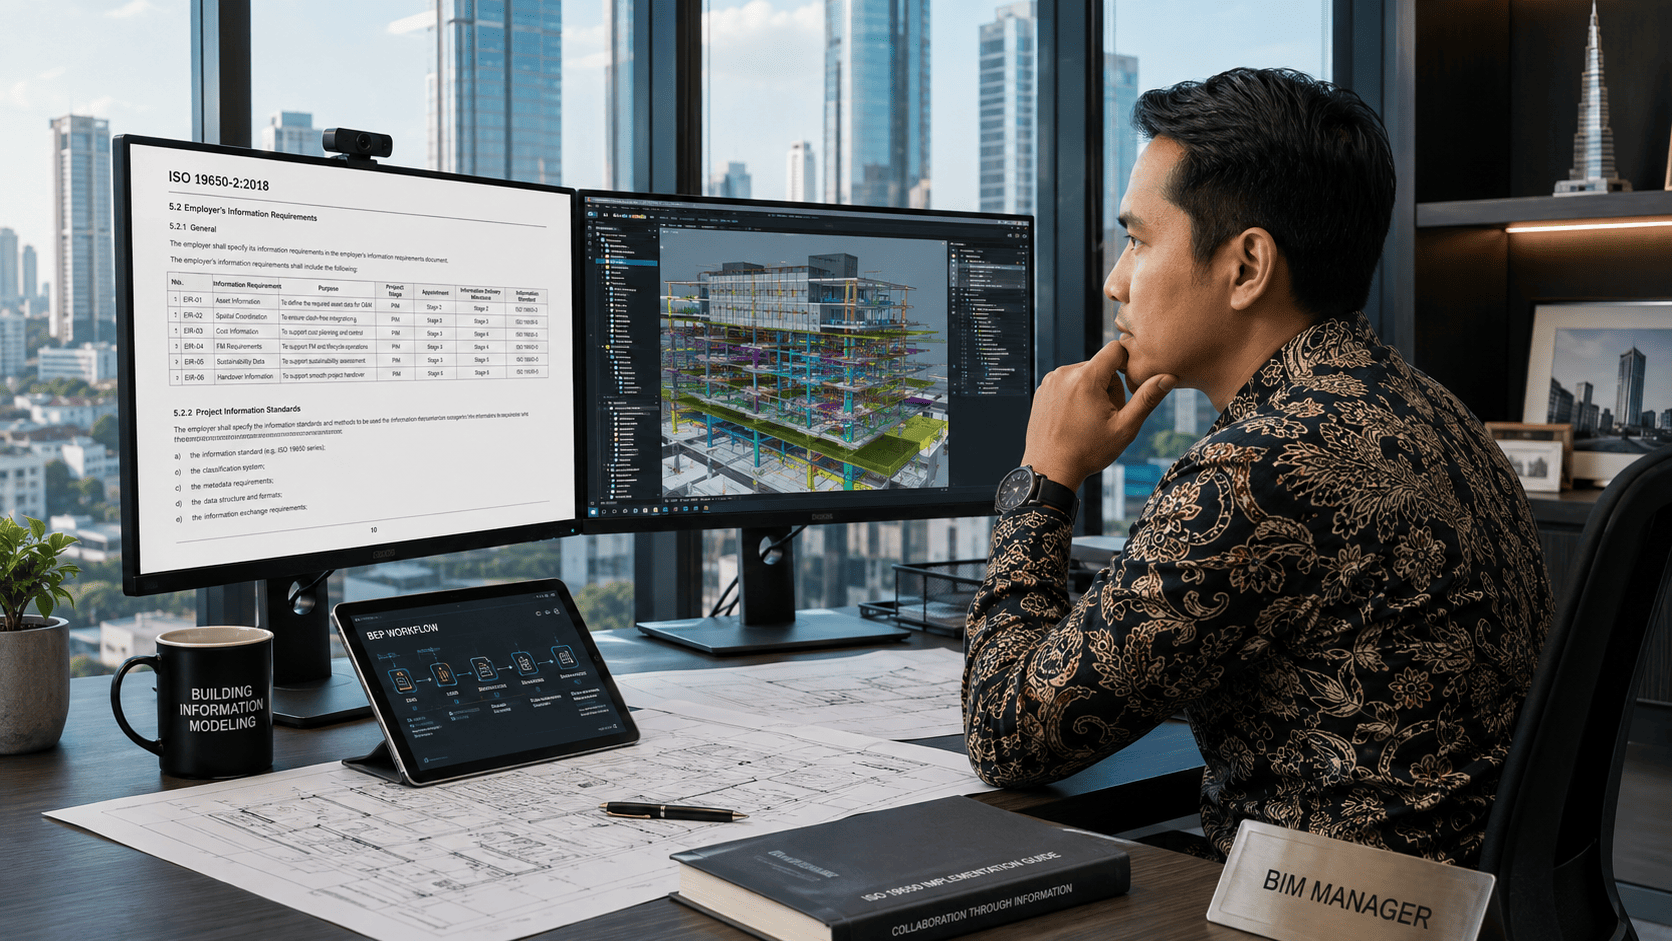
BIM Manager: Responsibilities, Skills, and Career Path
Insight 10 Sep 2026

BIM Manager: Responsibilities, Skills, and Career Path

A BIM manager is responsible for information standards and quality across a project or an organisation. The focus is not modelling but making sure every party produces information in the same structure, in a form that supports decisions.How do BIM manager, coo...

Read Article
IFC in BIM: The Open Format for Cross-Discipline Exchange
Insight 09 Sep 2026

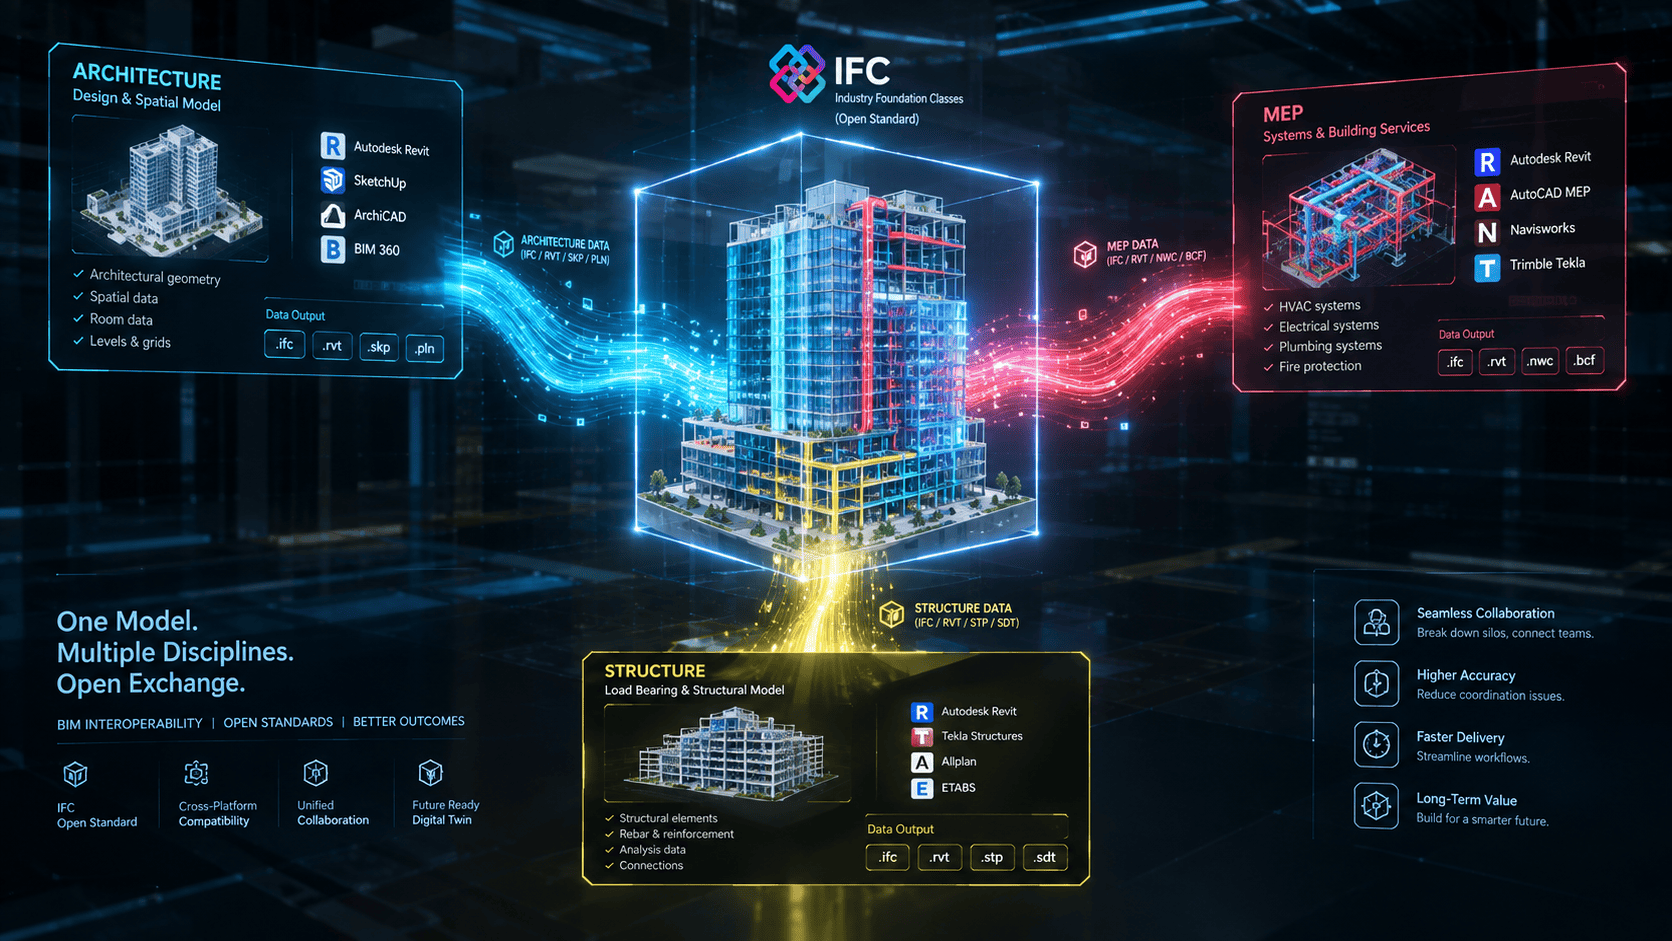
IFC in BIM: The Open Format for Cross-Discipline Exchange

IFC is an open file format for exchanging building models between different software. An IFC file carries geometry together with component information, so the recipient can read not only the shape but the type and attributes of every element within it.When is...

Read Article
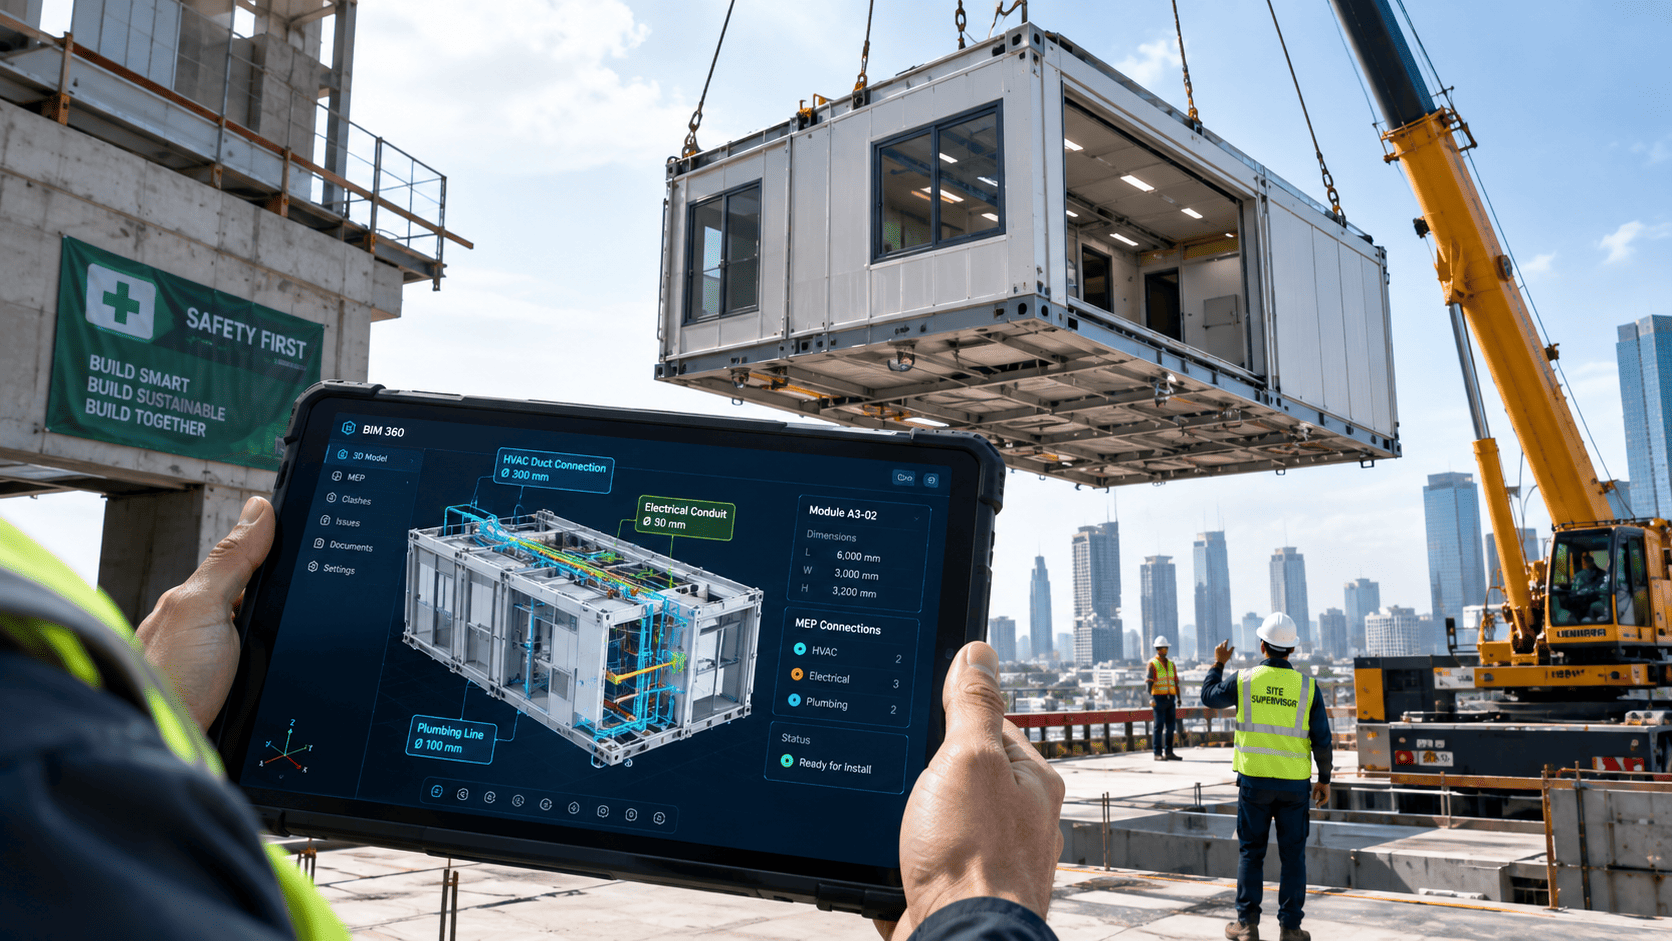
Prefabrication in Construction: The Role of BIM in Modular Work
Insight 08 Sep 2026

Prefabrication in Construction: The Role of BIM in Modular Work

Prefabrication moves part of the work from the site into a factory, then installs the result on site. What changes is not only where work happens but when decisions must be final: design has to finish earlier, because production cannot wait.What changes in the...

Read Article
Green Building in Indonesia: Standards, Certification, and the Role of BIM
Insight 07 Sep 2026

Green Building in Indonesia: Standards, Certification, and the Role of BIM

A green building is designed and operated to reduce energy, water and material consumption across its service life. Assessment does not rest on a single feature but on measurable evidence across several aspects at once, from the building envelope through to ma...

Read Article
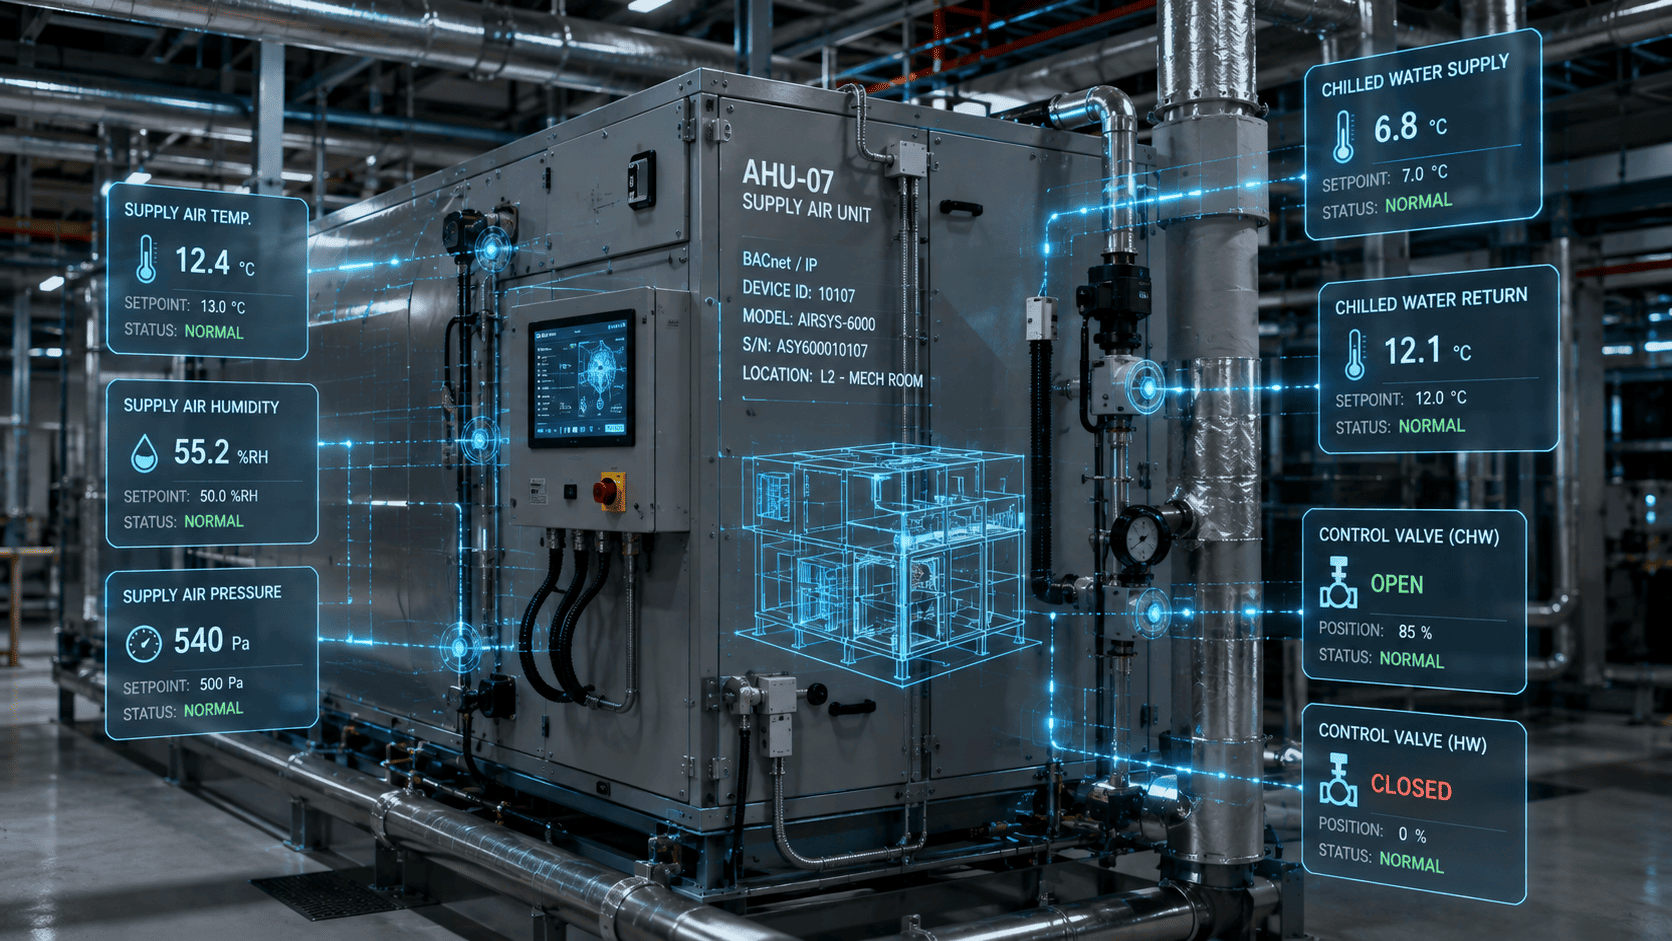
Building Automation System (BAS): The Layer Beneath a Smart Buildin
Insight 05 Sep 2026

Building Automation System (BAS): The Layer Beneath a Smart Buildin

A building automation system is the set of controllers, sensors and software that manages a building’s mechanical and electrical systems centrally. It runs air conditioning, lighting and power on schedules and measured conditions, without each item being opera...

Read Article
Smart City in Indonesia: Concept, Implementation Stages, and Data Readiness
Insight 03 Sep 2026

Smart City in Indonesia: Concept, Implementation Stages, and Data Readiness

A smart city manages urban services on decisions grounded in data collected continuously from infrastructure, buildings and public services. The point is not how much technology is installed but whether the city’s condition can be read in time to act on it.Wha...

Read Article
IKN Smart City: How BIM and Digital Twin Support a New Capital
Insight 02 Sep 2026

IKN Smart City: How BIM and Digital Twin Support a New Capital

A smart city manages urban operations using data from infrastructure and buildings to inform decisions. During construction its foundation is laid through consistent digital models, long before any sensor or monitoring system is installed.Why does a data-drive...

Read Article
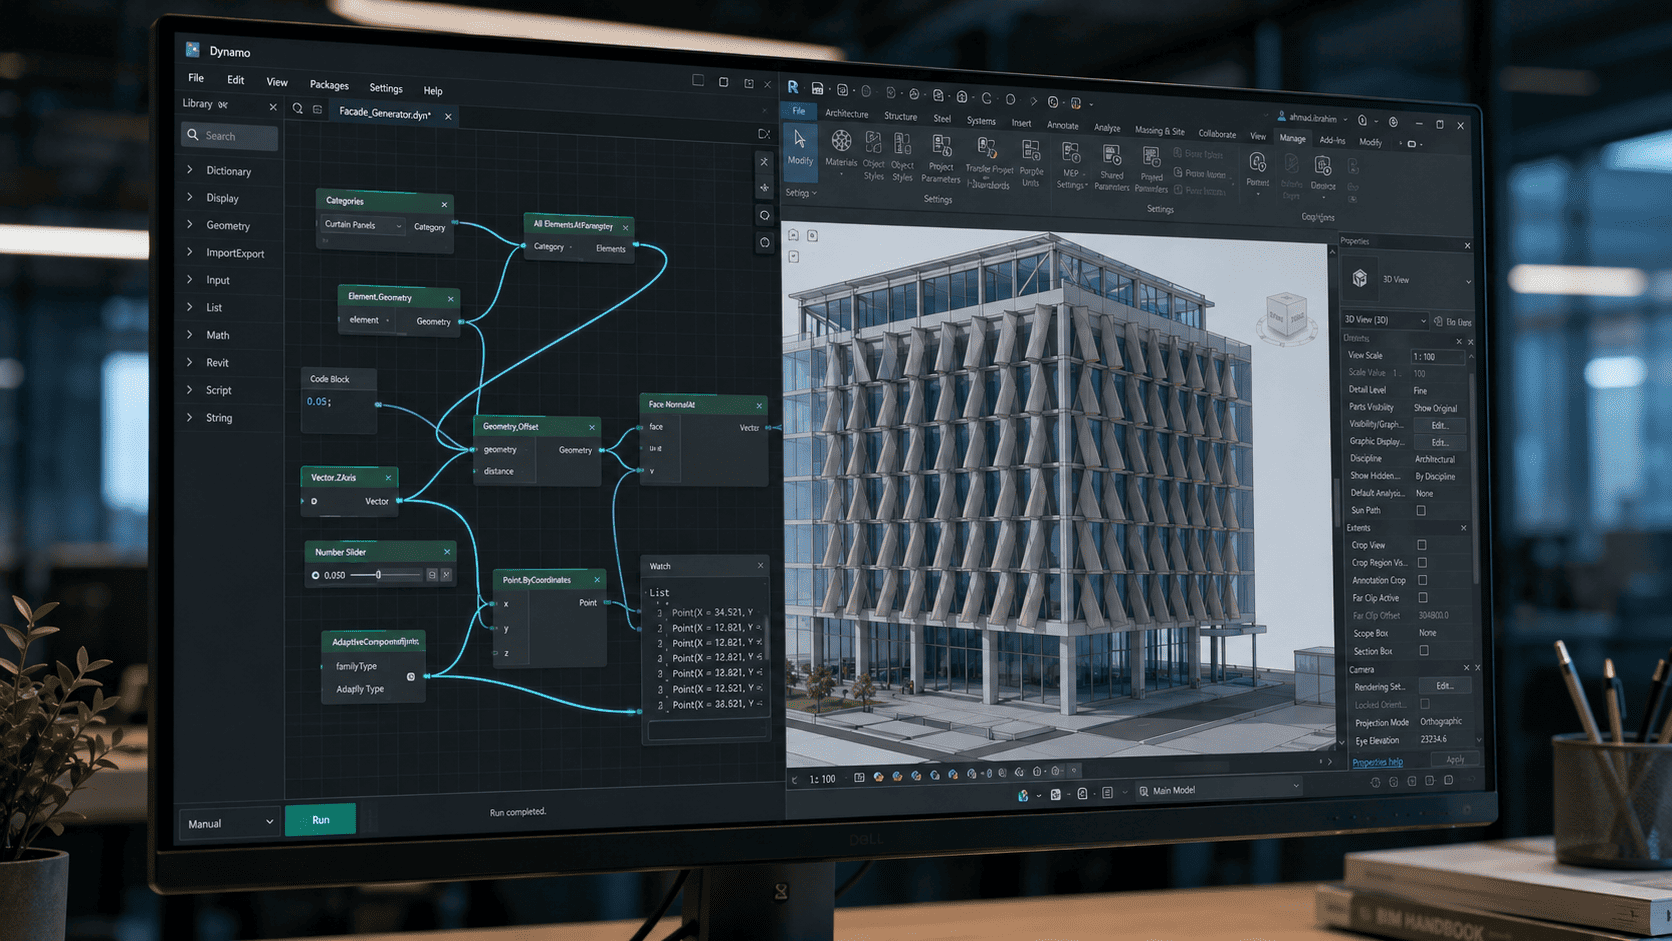
Dynamo for Revit: Automating Repetitive Work in BIM Modelling
Insight 02 Sep 2026

Dynamo for Revit: Automating Repetitive Work in BIM Modelling

Dynamo is a visual programming tool running inside Revit, letting users assemble command sequences by connecting nodes rather than writing code. Its purpose is to take over repetitive work that occurs in volume and follows the same pattern from one element to...

Read Article
Autodesk Construction Cloud (formerly BIM 360): Building a Common Data Environment
Insight 01 Sep 2026

Autodesk Construction Cloud (formerly BIM 360): Building a Common Data Environment

Autodesk Construction Cloud is a cloud platform for managing a construction project’s documents, models and approval processes in one place. It serves as the Common Data Environment: a single space where every party works from the current version of informatio...

Read Article
Navisworks: Purpose, Workflow, and Its Role in Project Coordination
Insight 28 Aug 2026

Navisworks: Purpose, Workflow, and Its Role in Project Coordination

Navisworks is Autodesk software for combining models from several disciplines into one federated model, then reviewing it, checking for clashes, and simulating construction sequence. It is not used to create models. It is used to interrogate models that alread...

Read Article
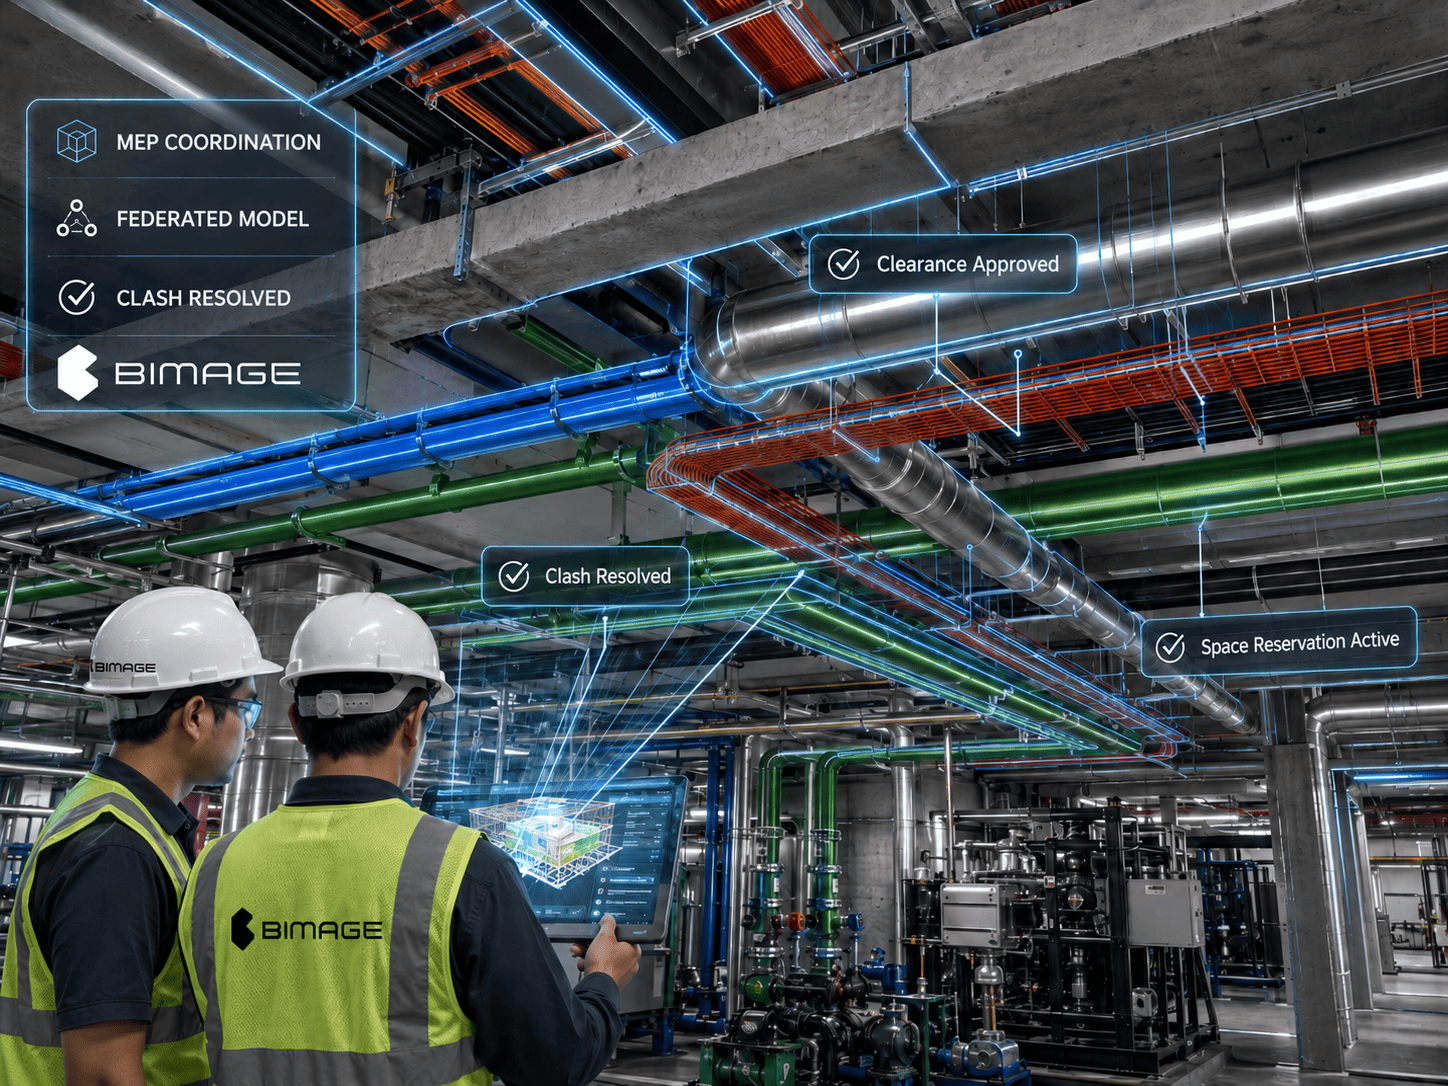
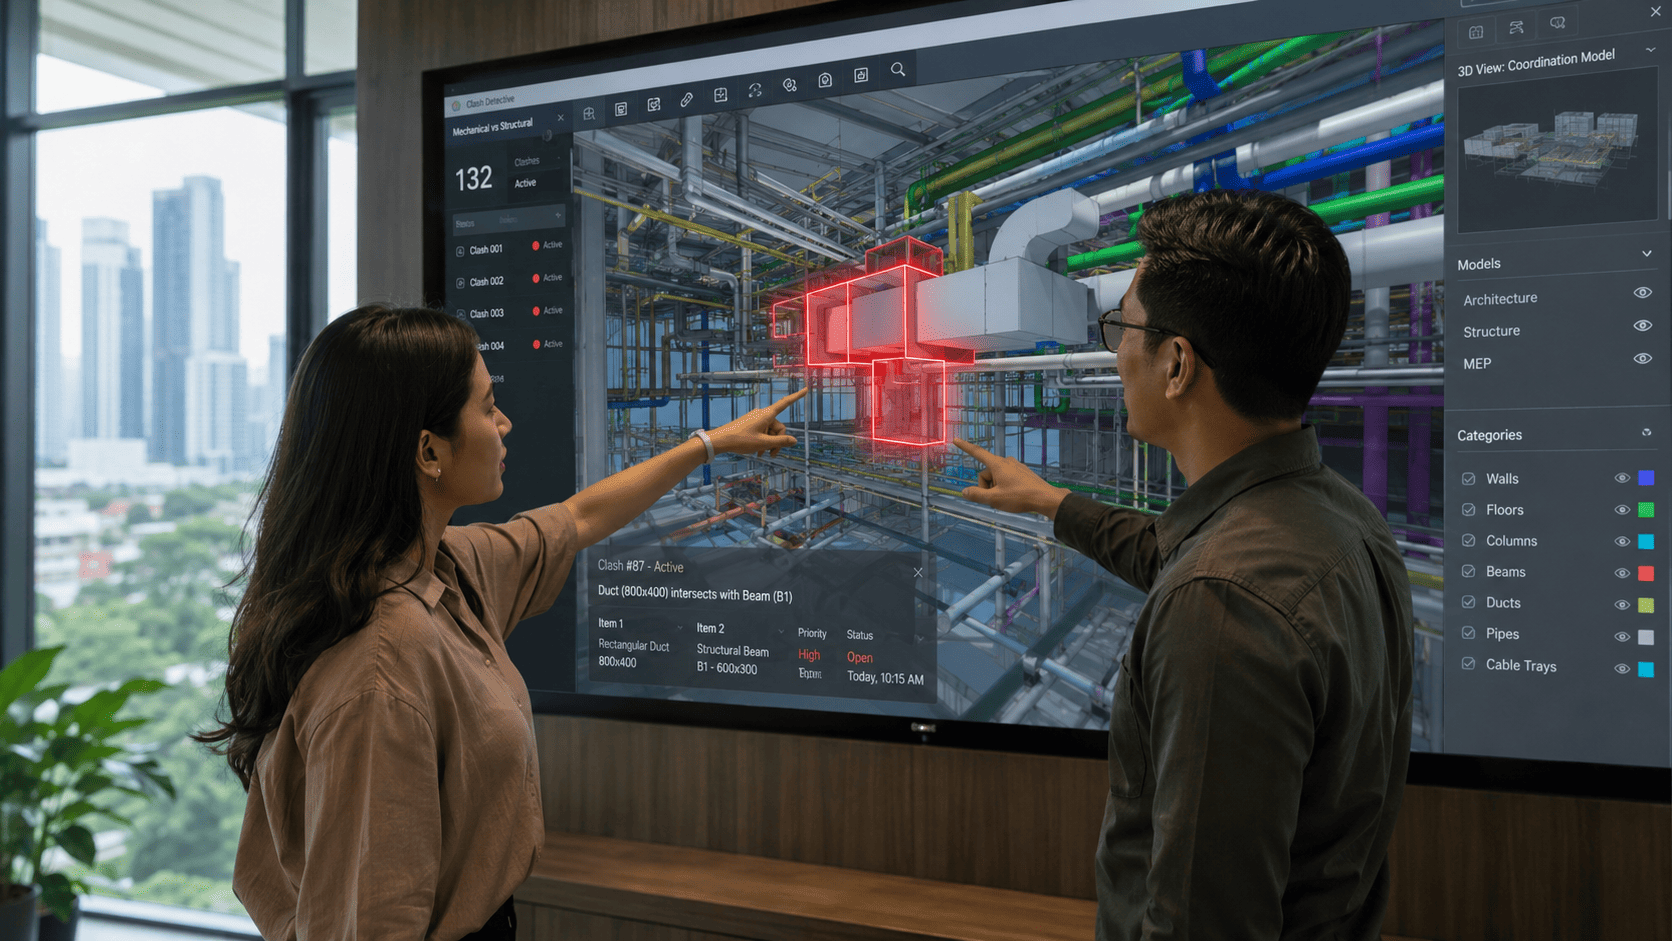
Clash Detection: Finding Design Conflicts Before Construction Starts
Insight 27 Aug 2026

Clash Detection: Finding Design Conflicts Before Construction Starts

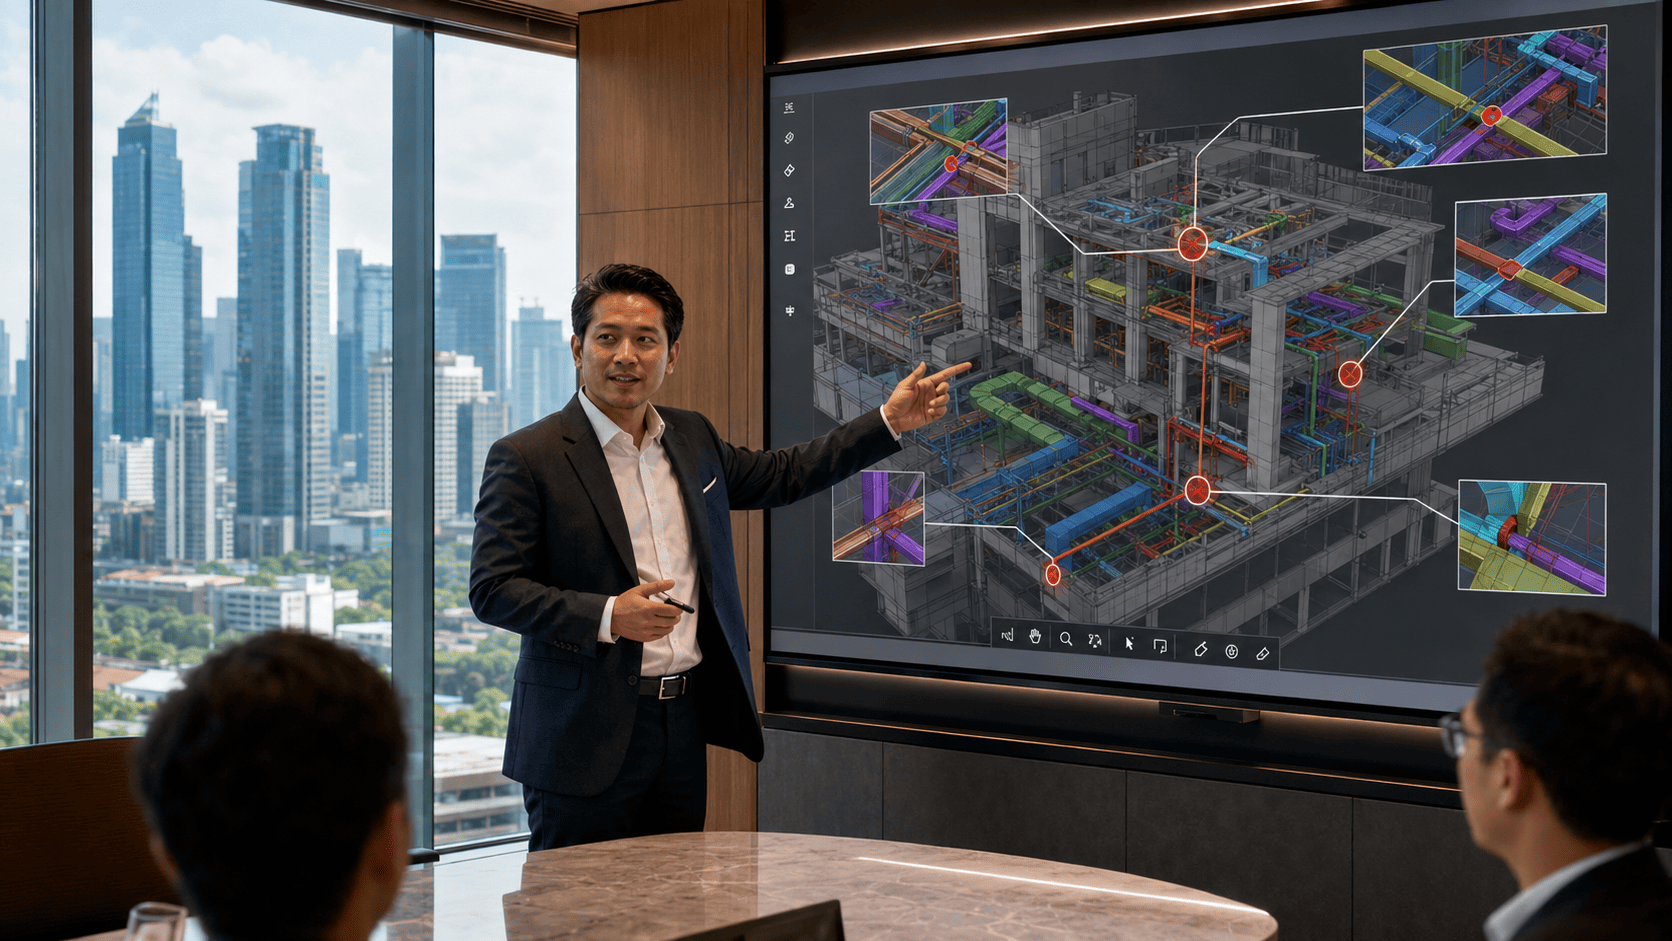
Clash detection is the process of checking a federated multi-discipline model for components that collide or breach required clearances. The purpose is to move conflict resolution off the site and into design, while changes are still cheap and nothing has to s...

Read Article

ISO 19650 for Tenders: What Is Asked For and How to Prove It
Insight 26 Aug 2026

ISO 19650 for Tenders: What Is Asked For and How to Prove It

ISO 19650 is the international standard for managing information on BIM-based projects. It governs how information is requested, produced, checked and delivered across the asset life cycle, so every party works from the same data and every change can be traced...

Read Article
Digital Twin Consultant in Indonesia: Scope of Work and Data Readiness
Insight 26 Aug 2026

Digital Twin Consultant in Indonesia: Scope of Work and Data Readiness

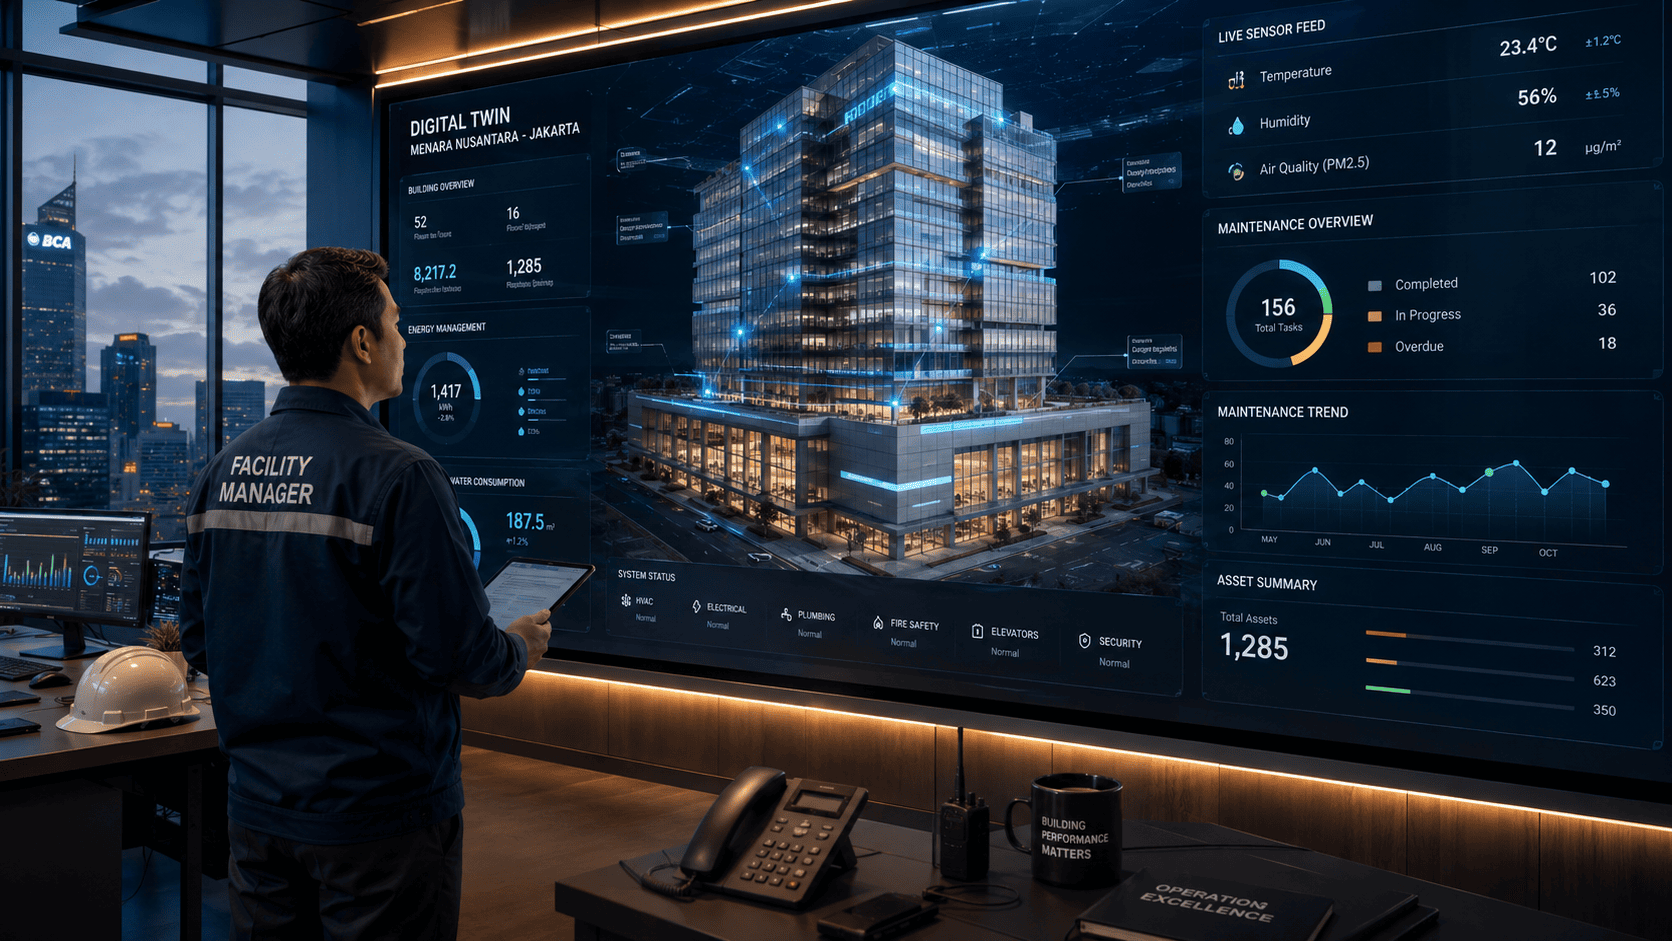
A digital twin is a digital representation of a building kept current by data from the real world, so asset condition can be read without visiting the site. Unlike a standard BIM model, a twin is live: it takes continuous input from sensors and building system...

Read Article
BIM Consultant in Jakarta: Service Scope and How to Choose One
Insight 24 Aug 2026

BIM Consultant in Jakarta: Service Scope and How to Choose One

A BIM consultant designs and runs the Building Information Modeling workflow on a project, from setting information standards through modelling, cross-discipline coordination, and handing asset data to the operations team. The role is not drafting. It is makin...

Read Article
In-House BIM Coordinator vs Consultant: Choosing a Project Model
Insight 06 Aug 2026

In-House BIM Coordinator vs Consultant: Choosing a Project Model

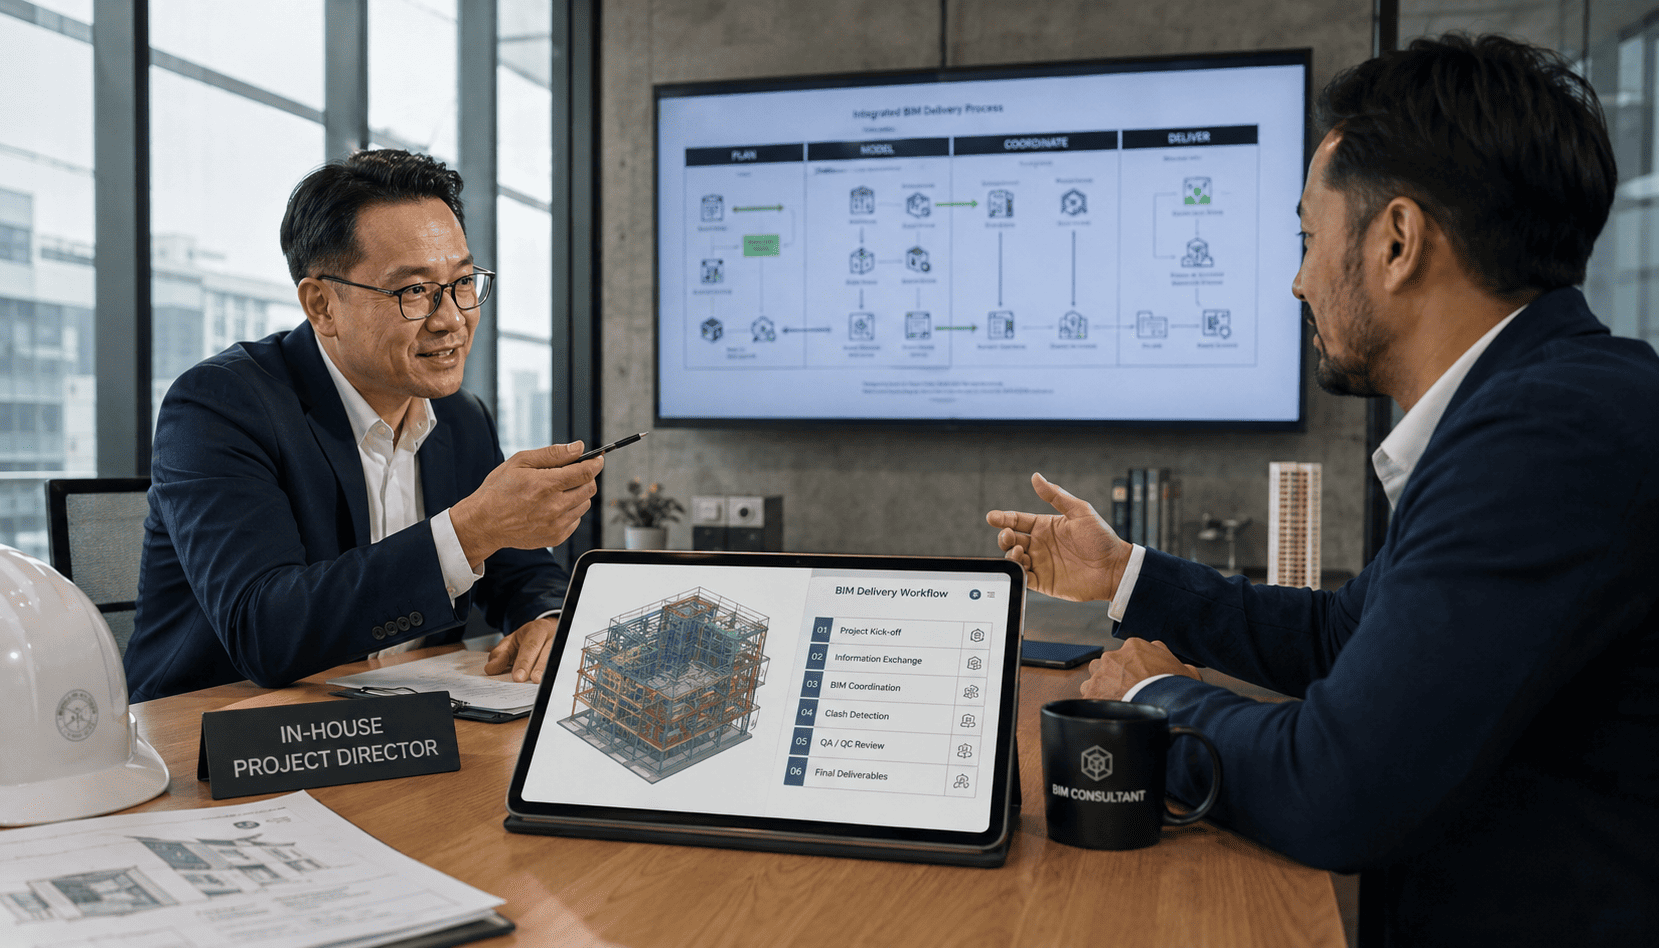
Table of ContentsWhat Is BIM coordinator?Why This Matters for ProjectsKey Decisions and ComponentsImplementation WorkflowProject Use CasesReadiness ChecklistThe Role of BIMAGE IndonesiaMistakes to AvoidFrequently Asked QuestionsWhat Is BIM coordinator?A BIM co...

Read Article

From As-Built Drawings to As-Built BIM: An Operations-Ready Handover
Insight 05 Aug 2026

From As-Built Drawings to As-Built BIM: An Operations-Ready Handover

Table of ContentsWhat Is as built drawing?Why This Matters for ProjectsKey Decisions and ComponentsImplementation WorkflowProject Use CasesReadiness ChecklistThe Role of BIMAGE IndonesiaMistakes to AvoidFrequently Asked QuestionsWhat Is as built drawing?As-bui...

Read Article
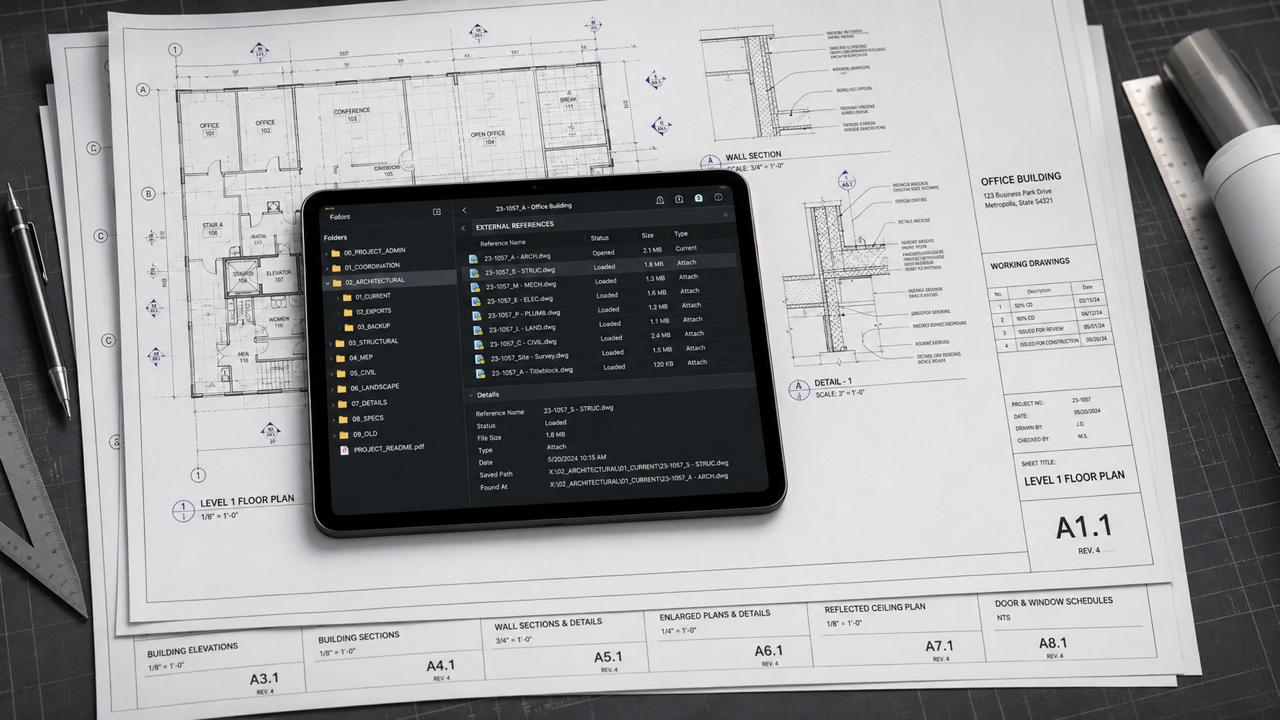
BIM-Based Shop Drawing Services: Scope, Workflow, and Deliverables
Insight 04 Aug 2026

BIM-Based Shop Drawing Services: Scope, Workflow, and Deliverables

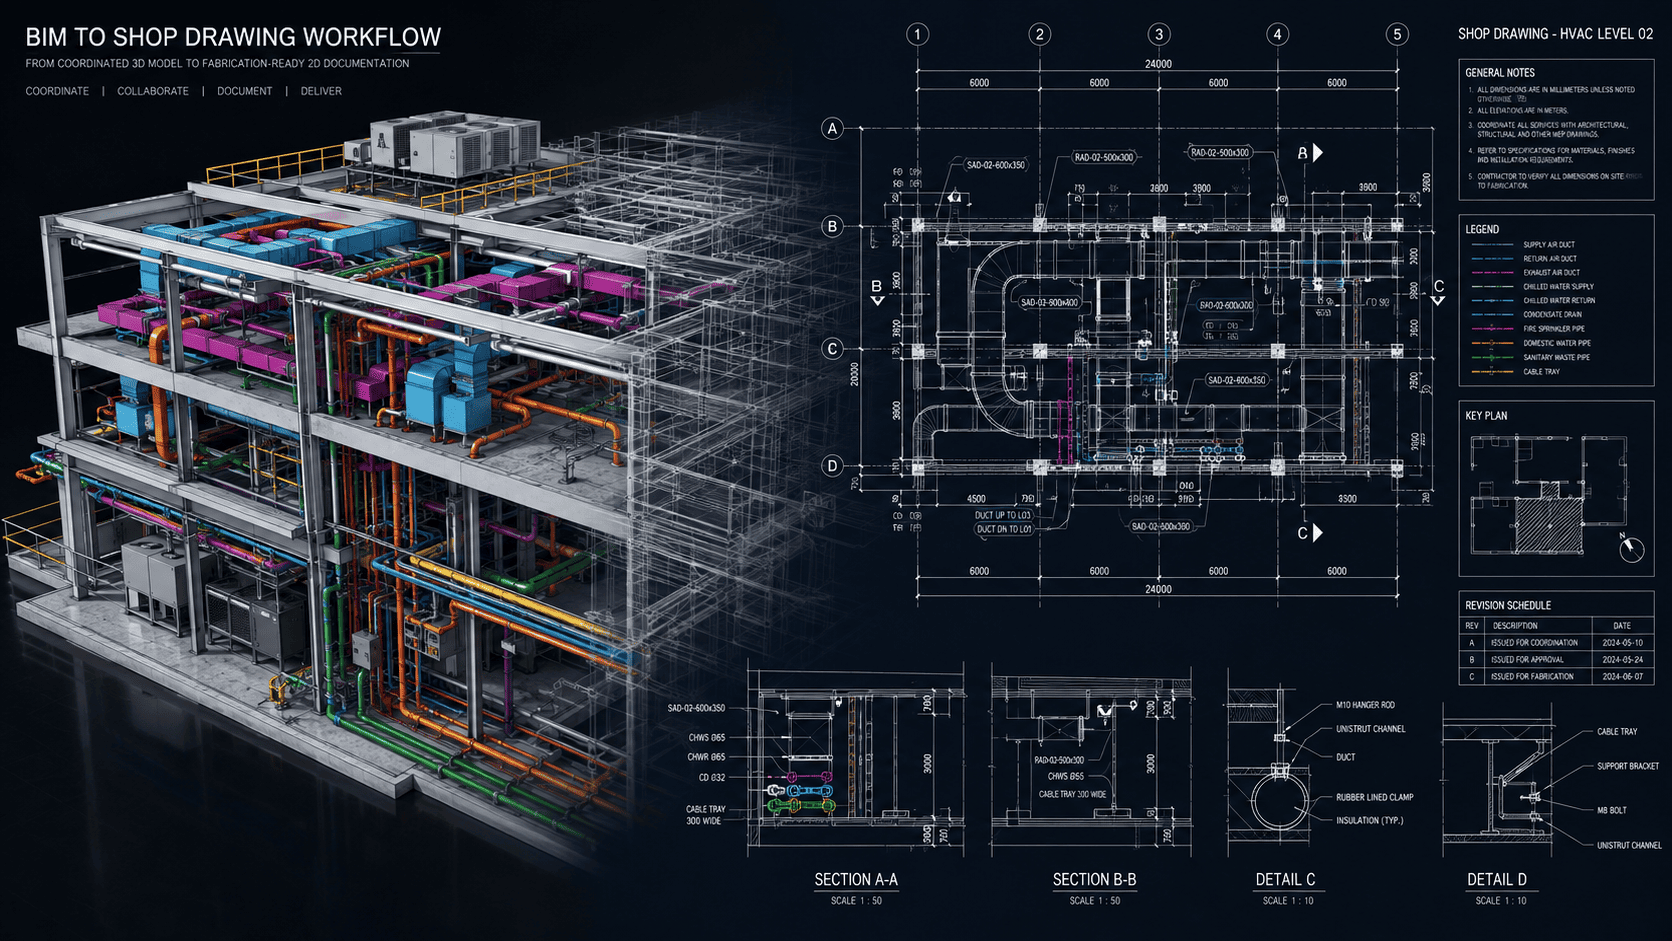
Table of ContentsWhat Is shop drawing?Why This Matters for ProjectsKey Decisions and ComponentsImplementation WorkflowProject Use CasesReadiness ChecklistThe Role of BIMAGE IndonesiaMistakes to AvoidFrequently Asked QuestionsWhat Is shop drawing?Shop drawings...

Read Article
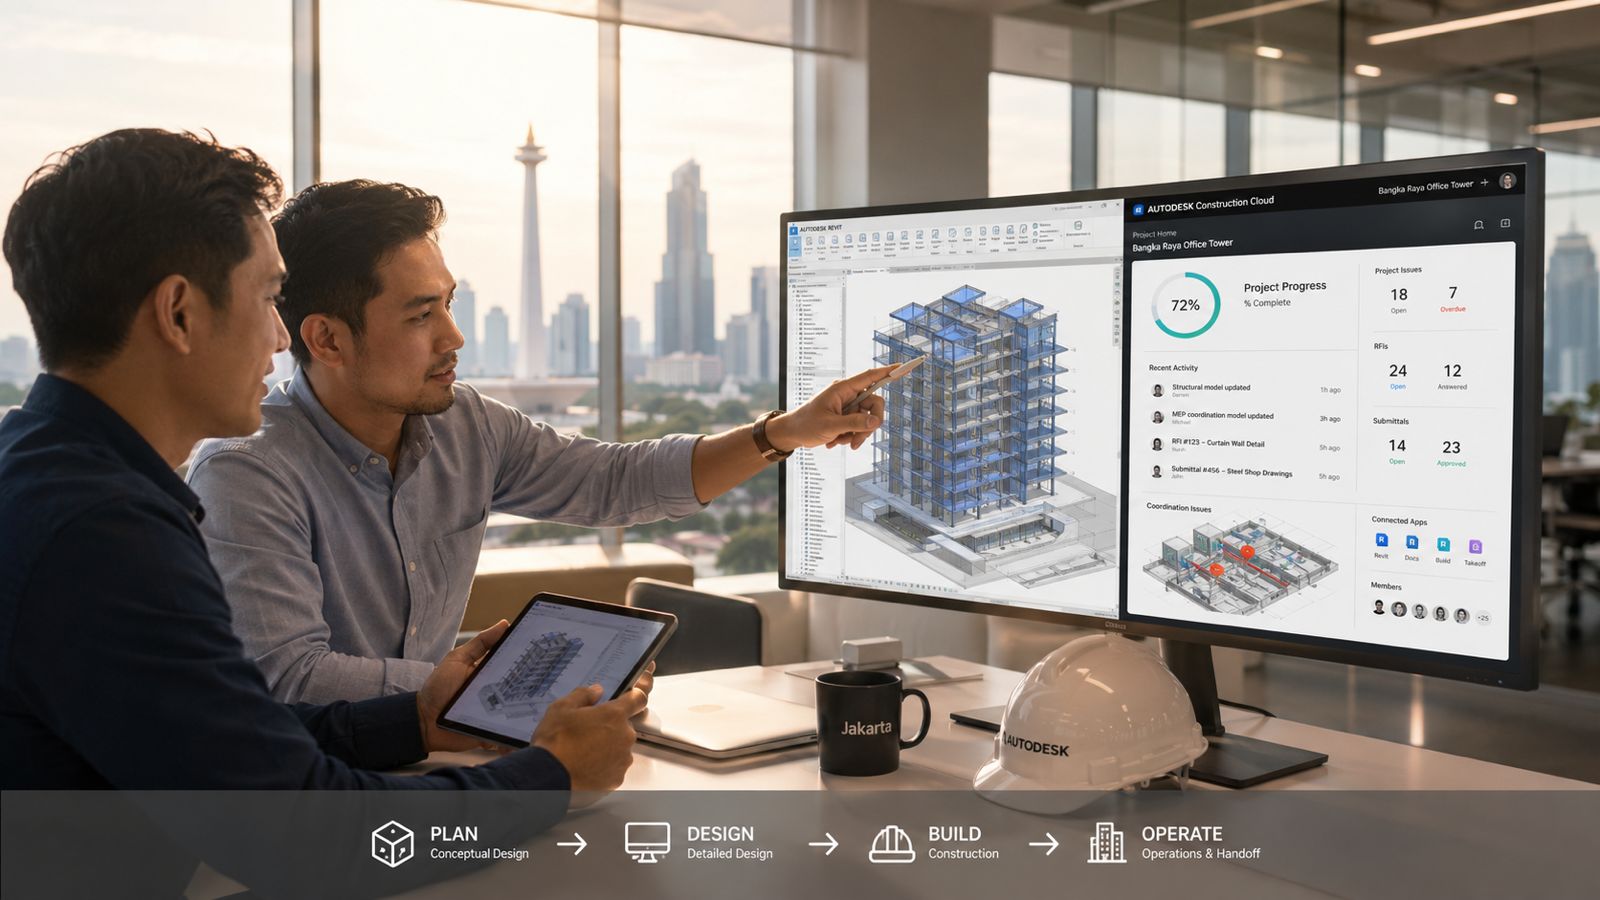
Autodesk InfraWorks: Software Perencanaan Infrastruktur untuk Desain Konseptual yang Lebih Cepat
Insight 04 Aug 2026

Autodesk InfraWorks: Software Perencanaan Infrastruktur untuk Desain Konseptual yang Lebih Cepat

Autodesk InfraWorks: Solusi Perencanaan Infrastruktur Berbasis Model 3DDalam proyek infrastruktur modern, proses perencanaan yang cepat dan berbasis data menjadi salah satu faktor penting untuk menghasilkan desain yang efisien. Autodesk InfraWorks adalah softw...

Read Article
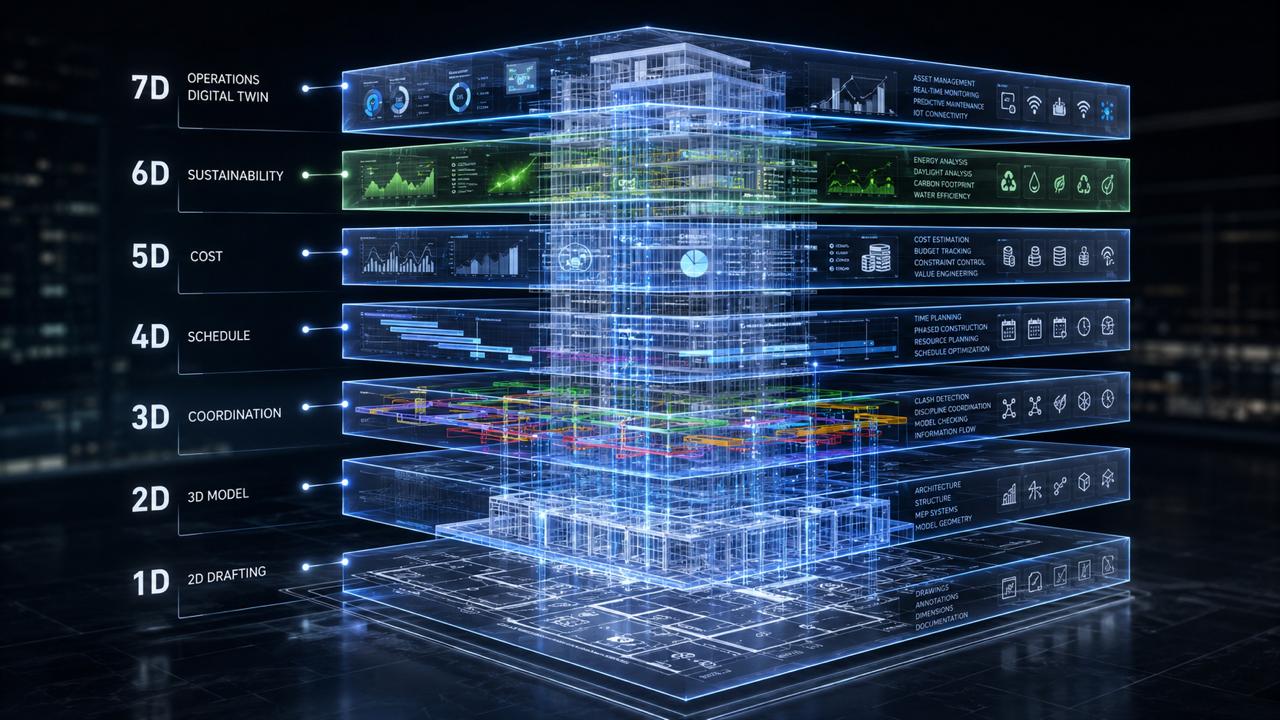
Implementing Autodesk Construction Cloud for EPC Contractors
autodesk 03 Aug 2026

Implementing Autodesk Construction Cloud for EPC Contractors

Table of ContentsWhat Is Autodesk Construction Cloud?Why This Matters for ProjectsKey Decisions and ComponentsImplementation WorkflowProject Use CasesReadiness ChecklistThe Role of BIMAGE IndonesiaMistakes to AvoidFrequently Asked Questions What Is Autode...

Read Article
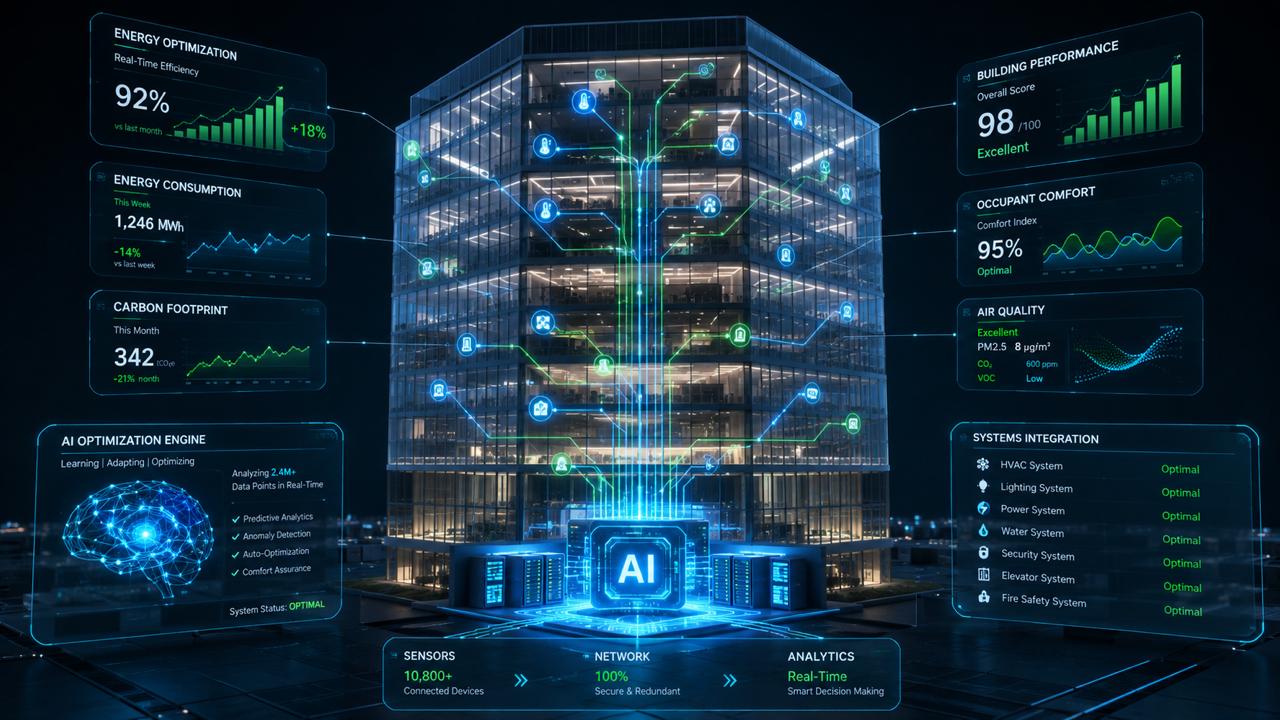
Implementing Autodesk Civil 3D for Infrastructure Projects in Indonesia
Insight 31 Jul 2026

Implementing Autodesk Civil 3D for Infrastructure Projects in Indonesia

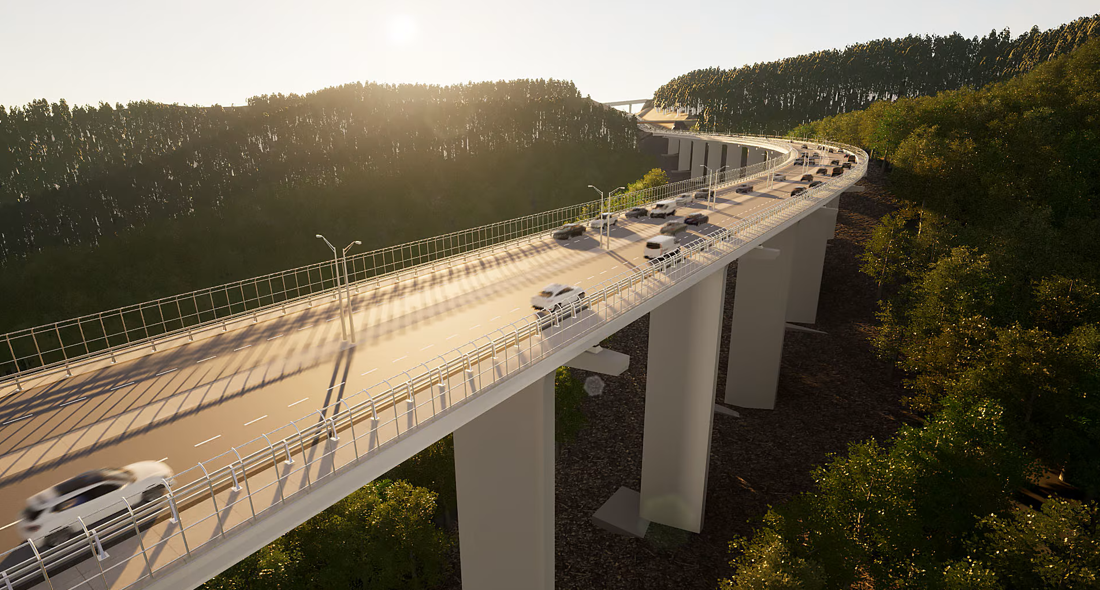
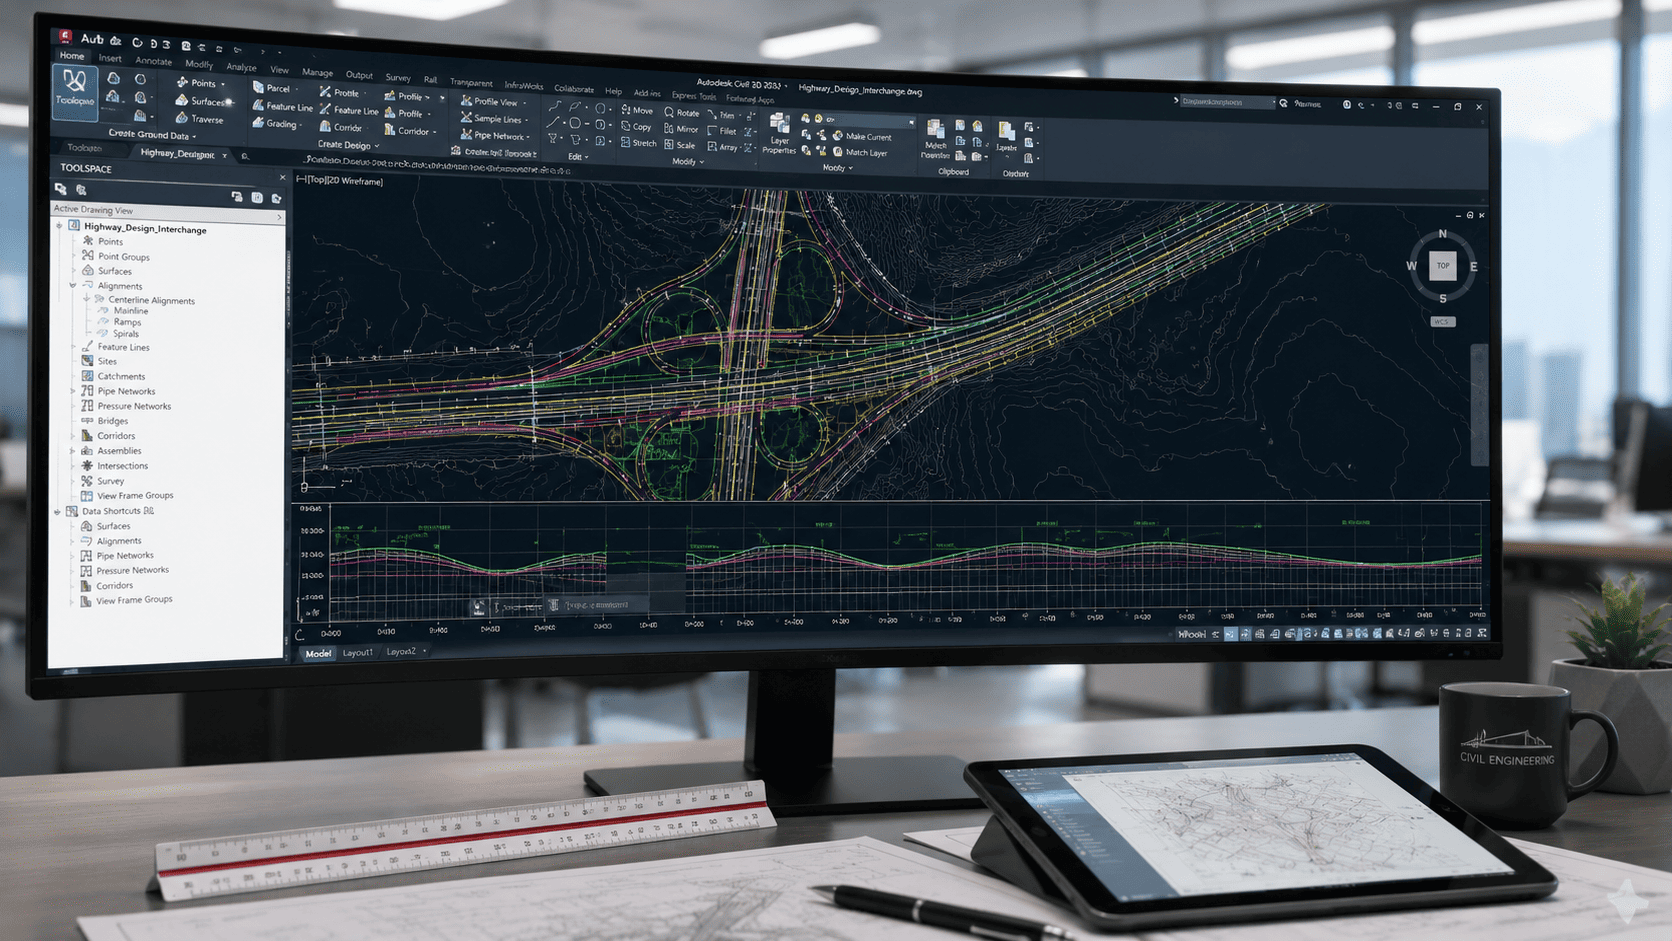
Table of ContentsWhat Is Autodesk Civil 3D?Why This Matters for ProjectsKey Decisions and ComponentsImplementation WorkflowProject Use CasesReadiness ChecklistThe Role of BIMAGE IndonesiaMistakes to AvoidFrequently Asked QuestionsWhat Is Autodesk Civil 3D?Auto...

Read Article

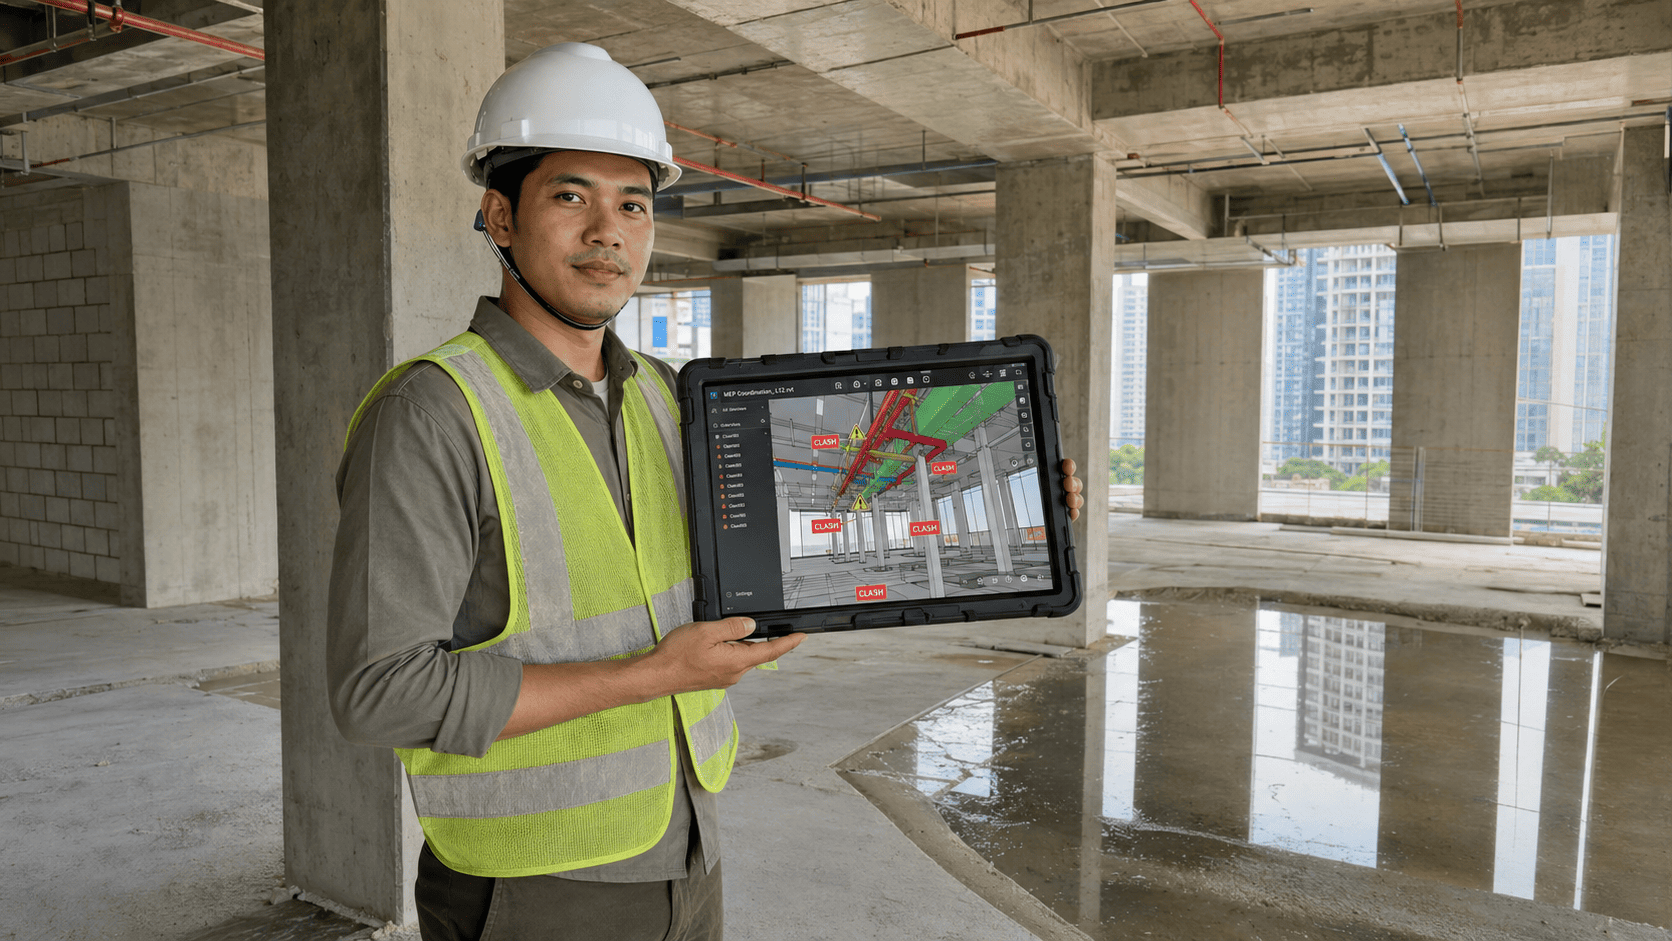
BIM-Based MEP Coordination: A Multidisciplinary Workflow Before Construction Begins
Insight 31 Jul 2026

BIM-Based MEP Coordination: A Multidisciplinary Workflow Before Construction Begins

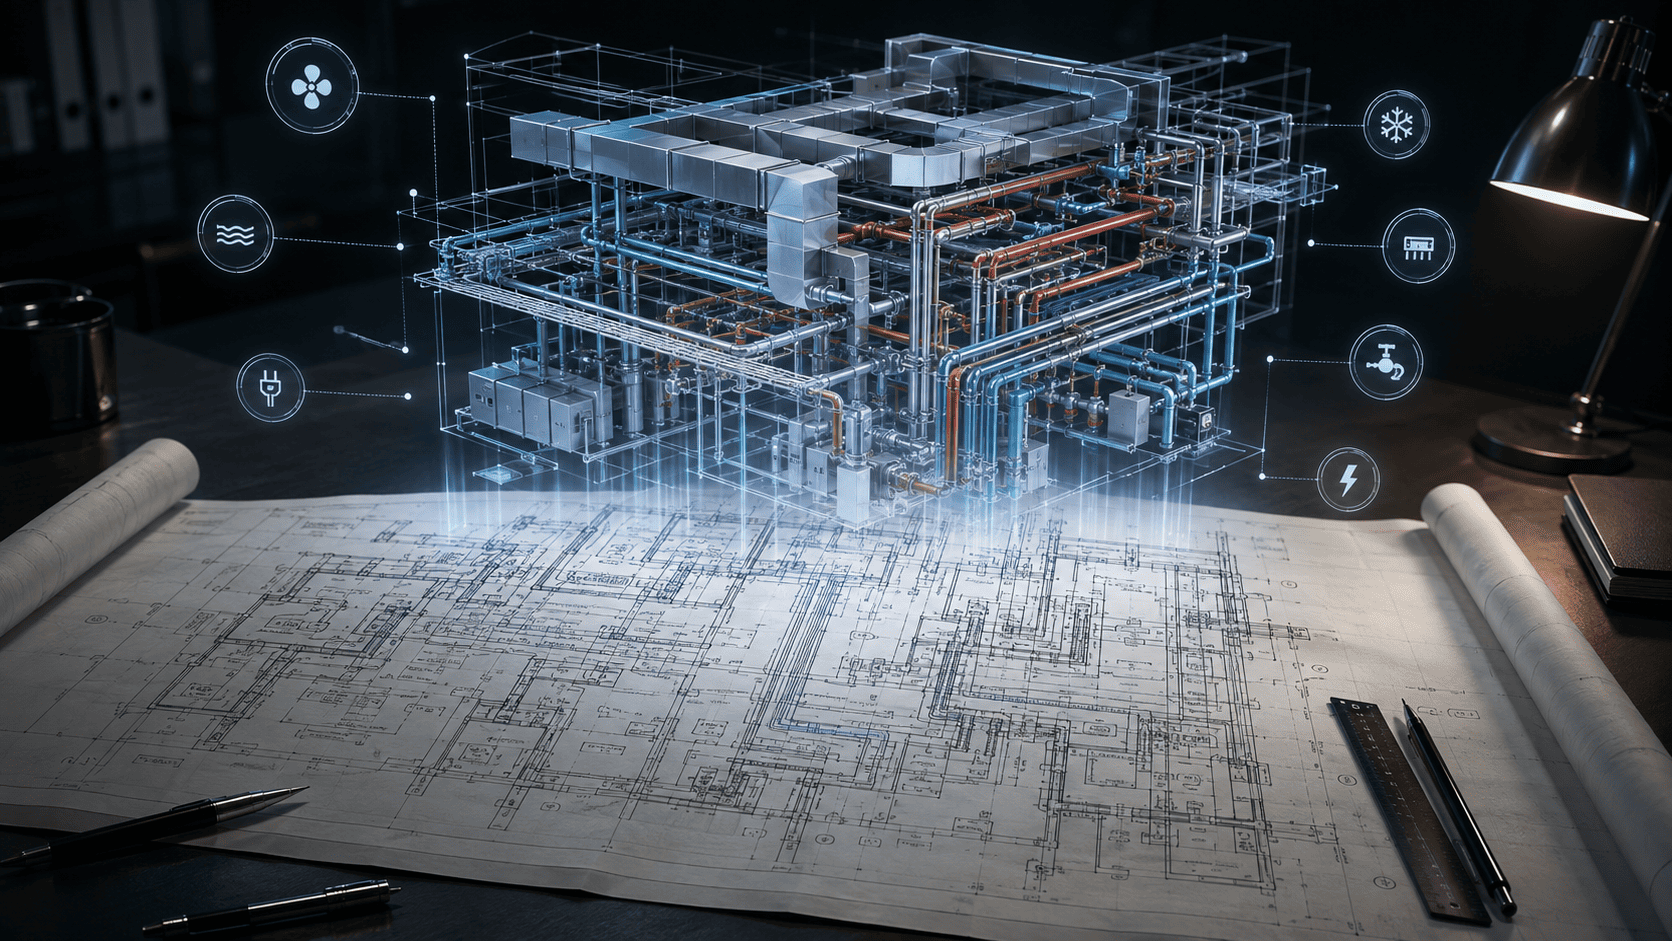
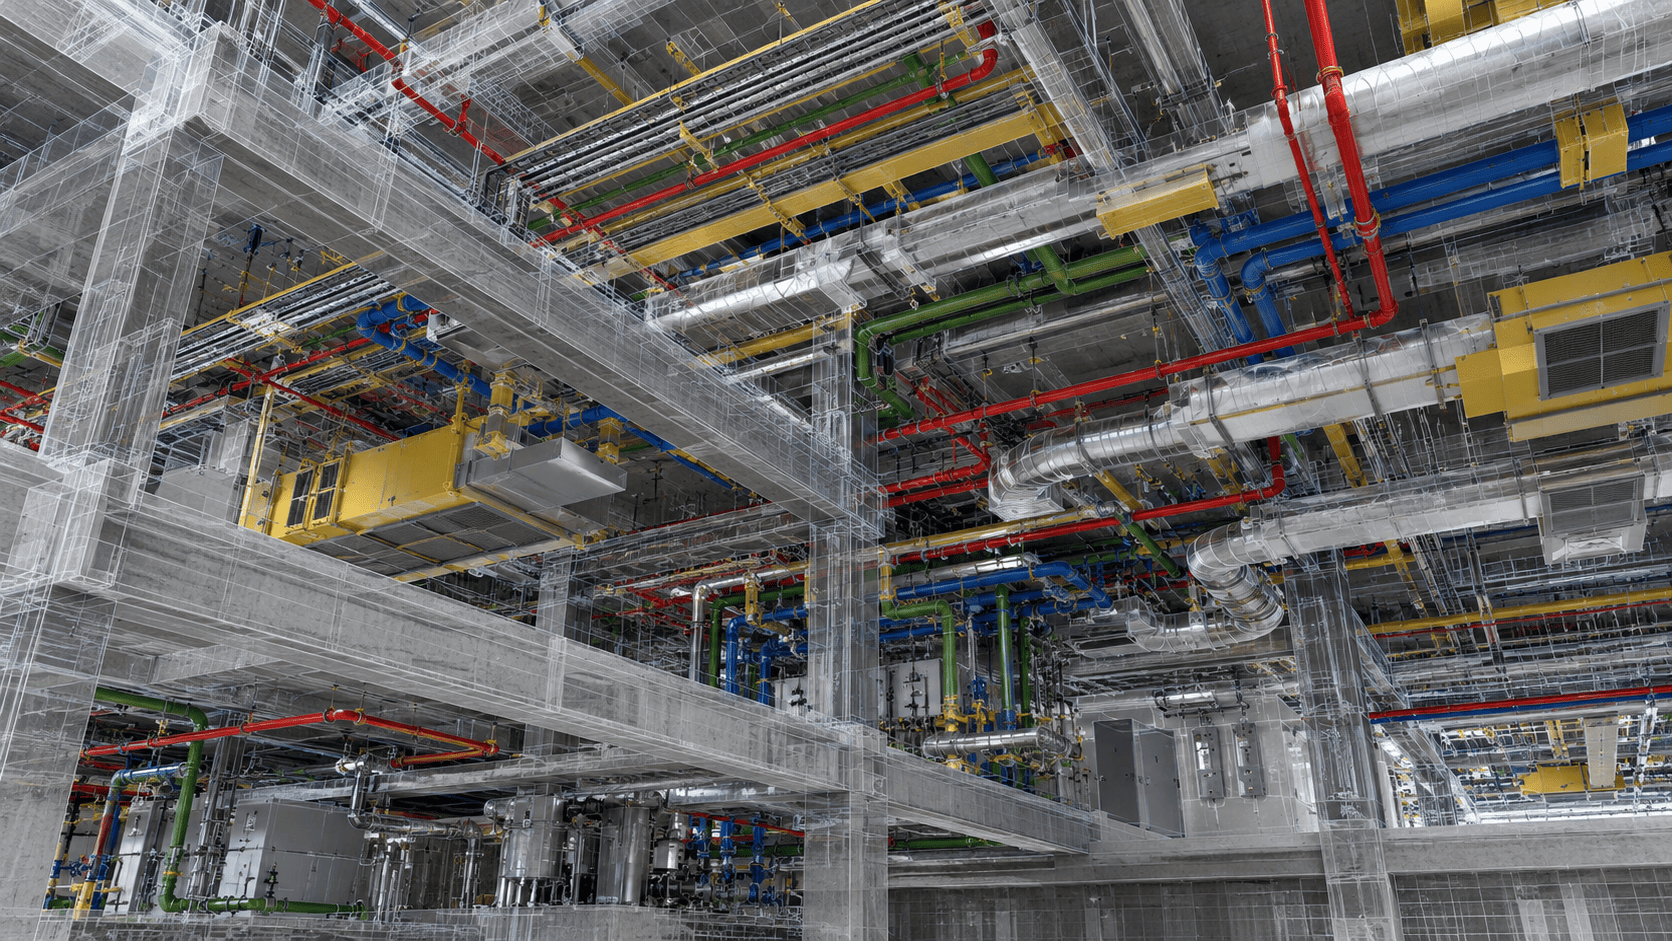
Table of ContentsWhat Is MEP construction?Why This Matters for ProjectsKey Decisions and ComponentsImplementation WorkflowProject Use CasesReadiness ChecklistThe Role of BIMAGE IndonesiaMistakes to AvoidFrequently Asked QuestionsWhat Is MEP construction?BIM-ba...

Read Article
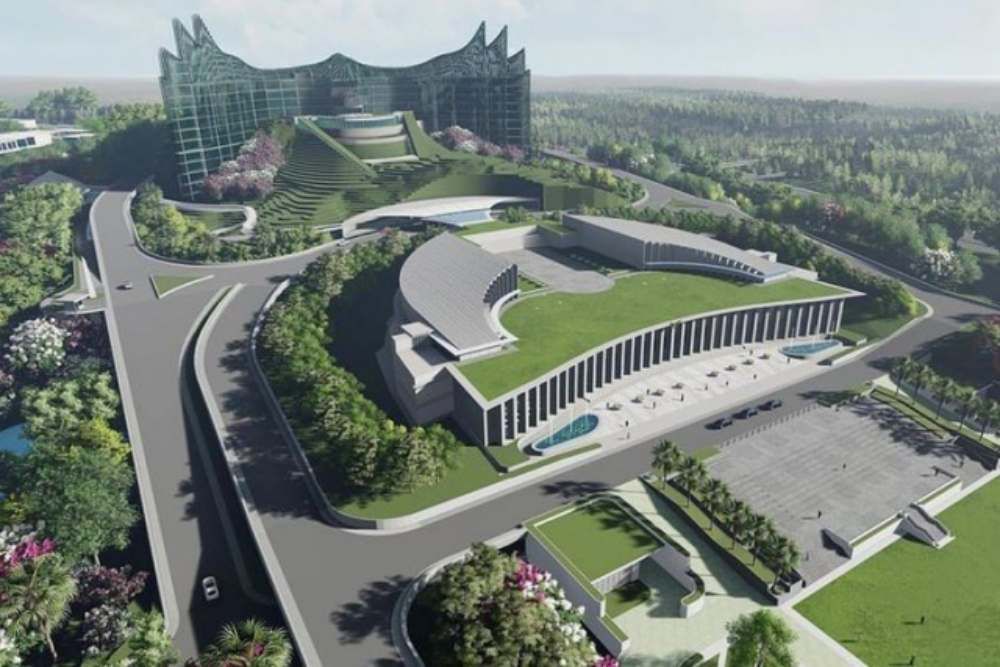
Quantity Surveying and 5D BIM: A Model-Based Estimating Workflow
Insight 29 Jul 2026

Quantity Surveying and 5D BIM: A Model-Based Estimating Workflow

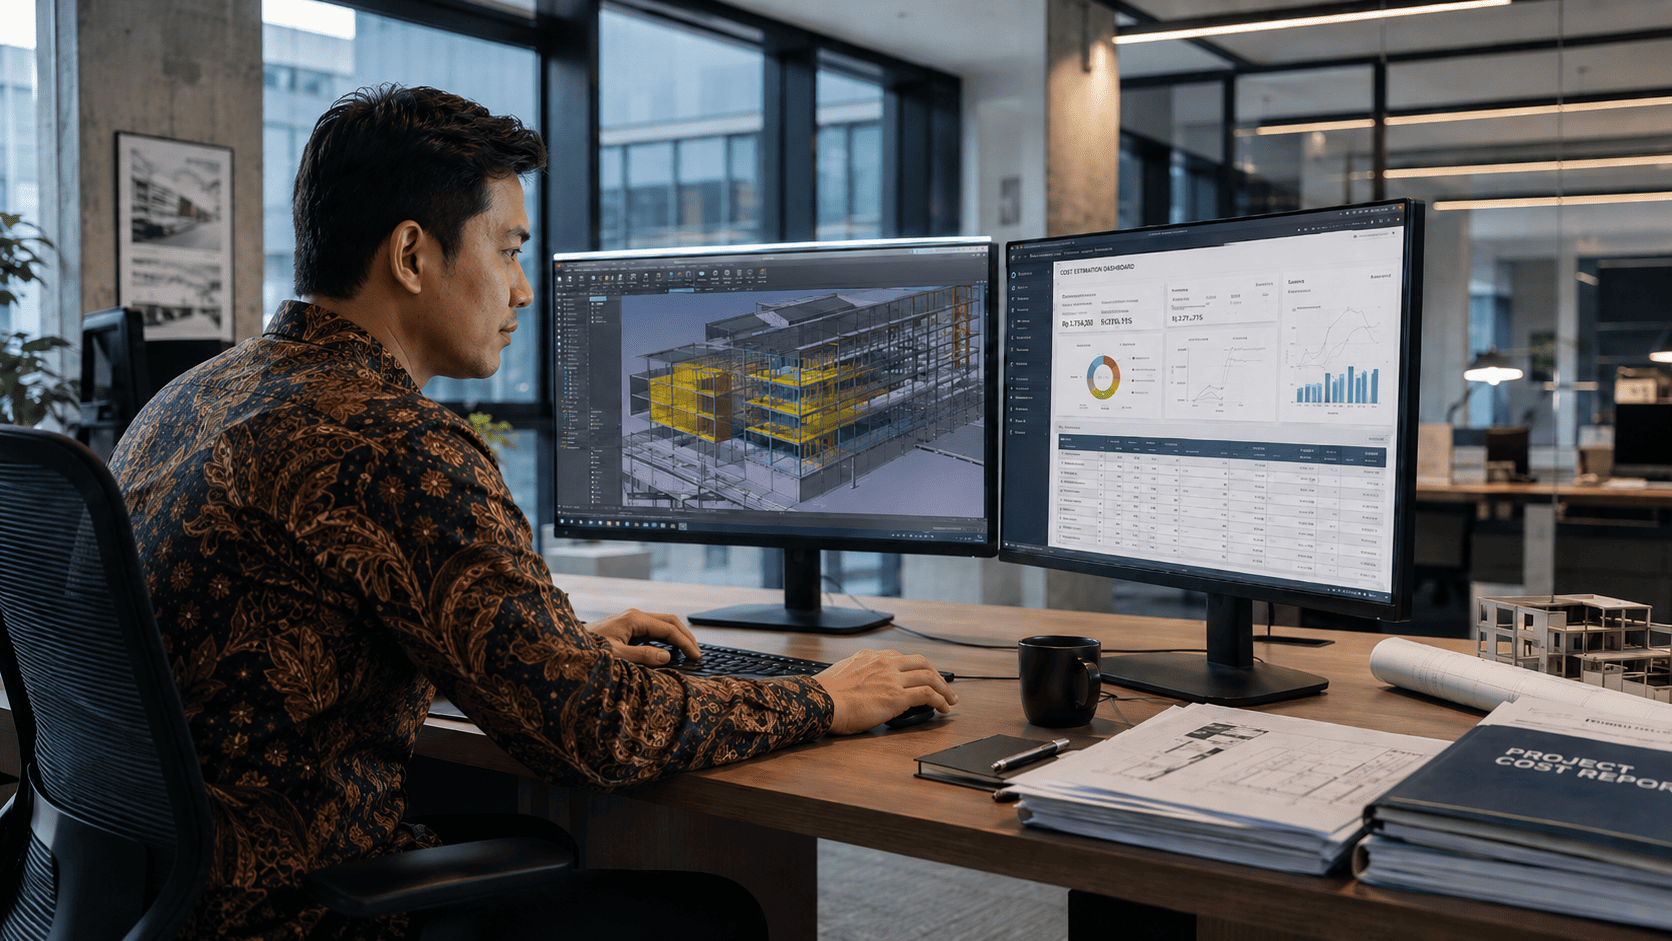
Table of ContentsWhat Is quantity surveyor?Why This Matters for ProjectsKey Decisions and ComponentsImplementation WorkflowProject Use CasesReadiness ChecklistThe Role of BIMAGE IndonesiaMistakes to AvoidFrequently Asked QuestionsWhat Is quantity surveyor?Quan...

Read Article

Autodesk Docs as a Project Common Data Environment
Insight 28 Jul 2026

Autodesk Docs as a Project Common Data Environment

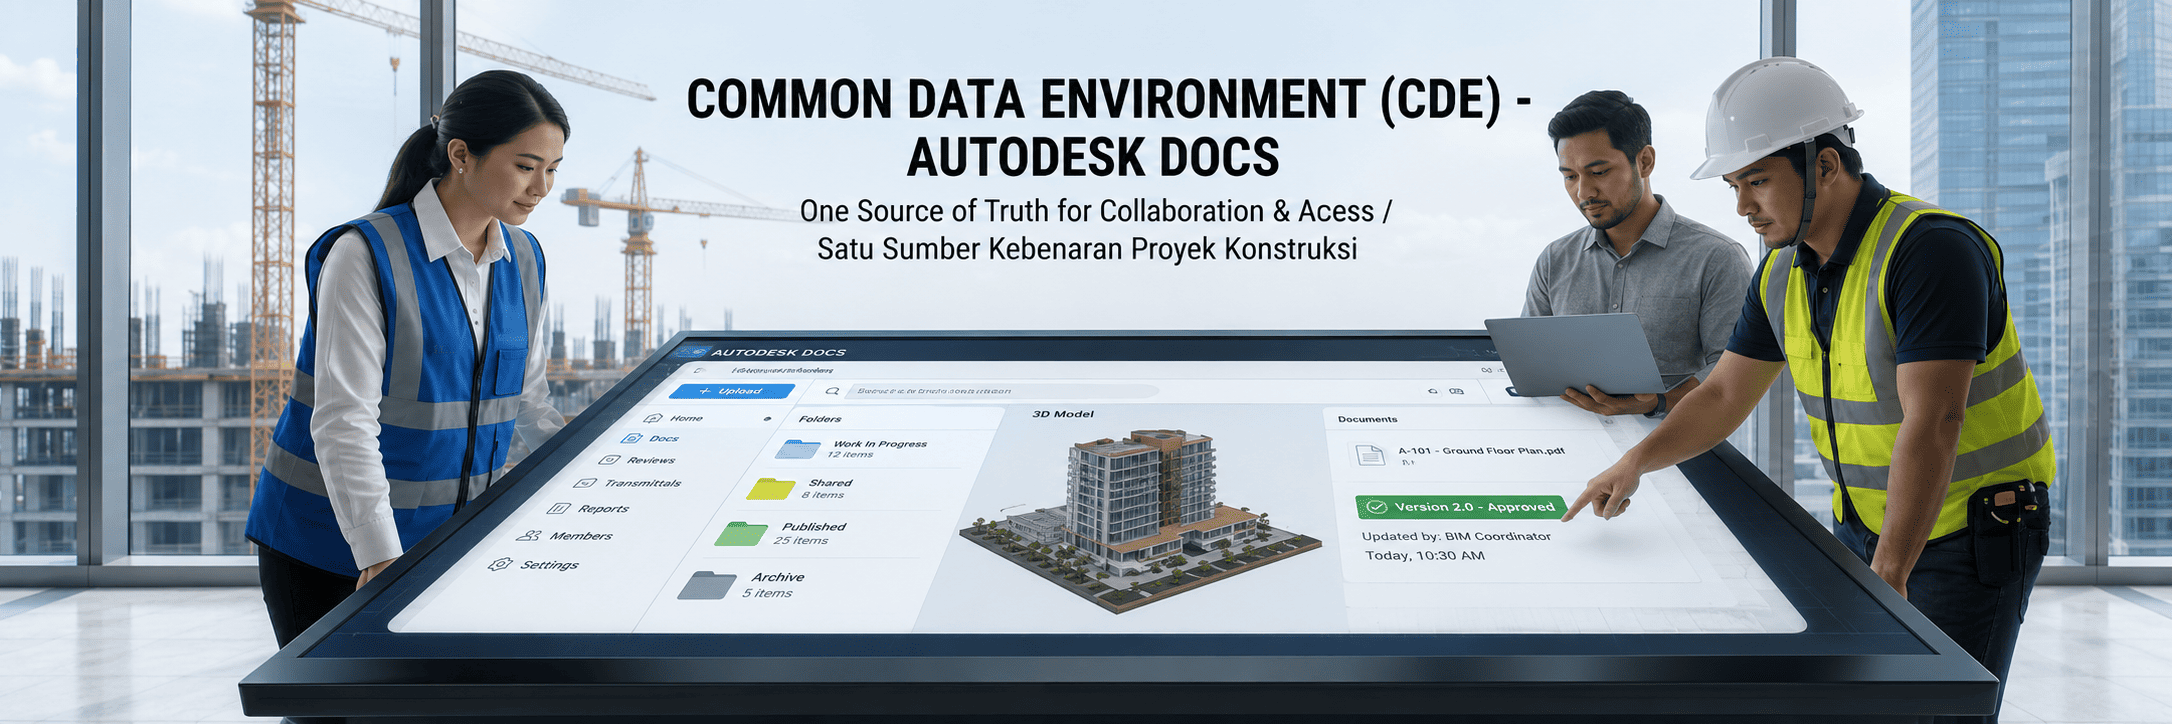
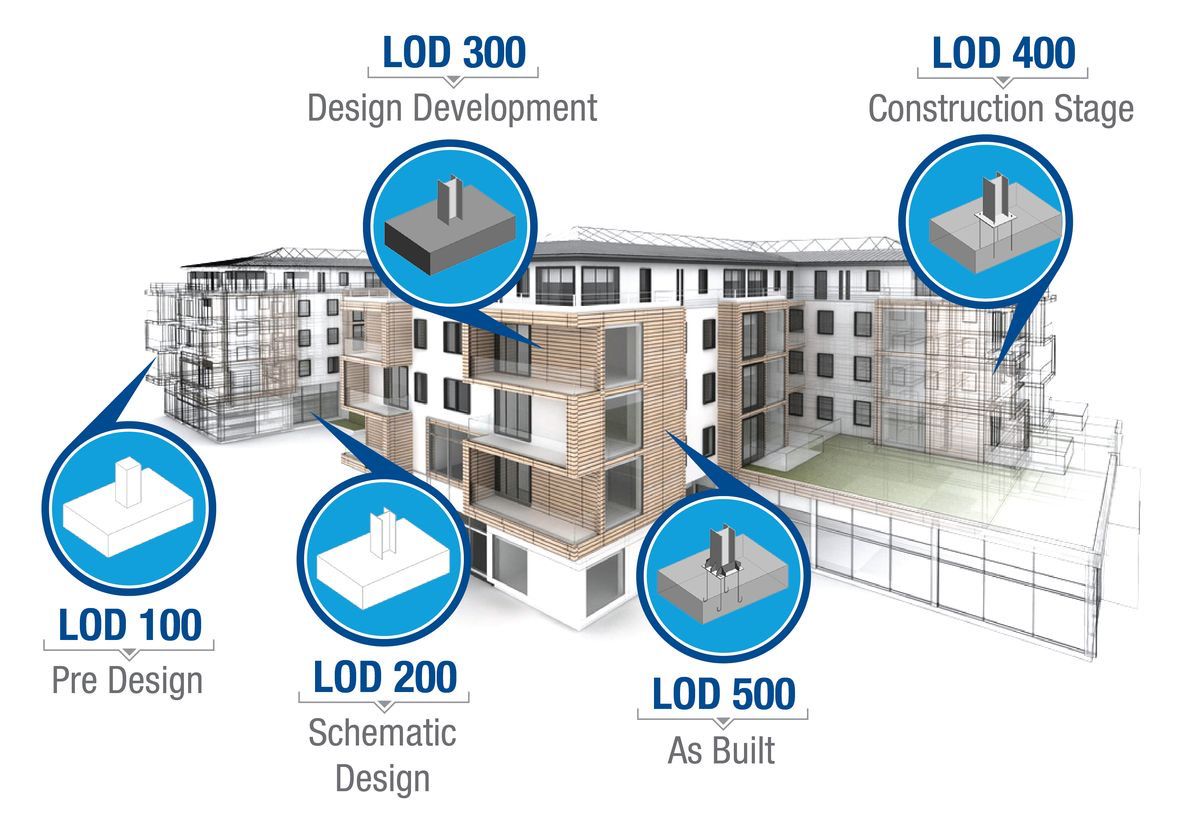
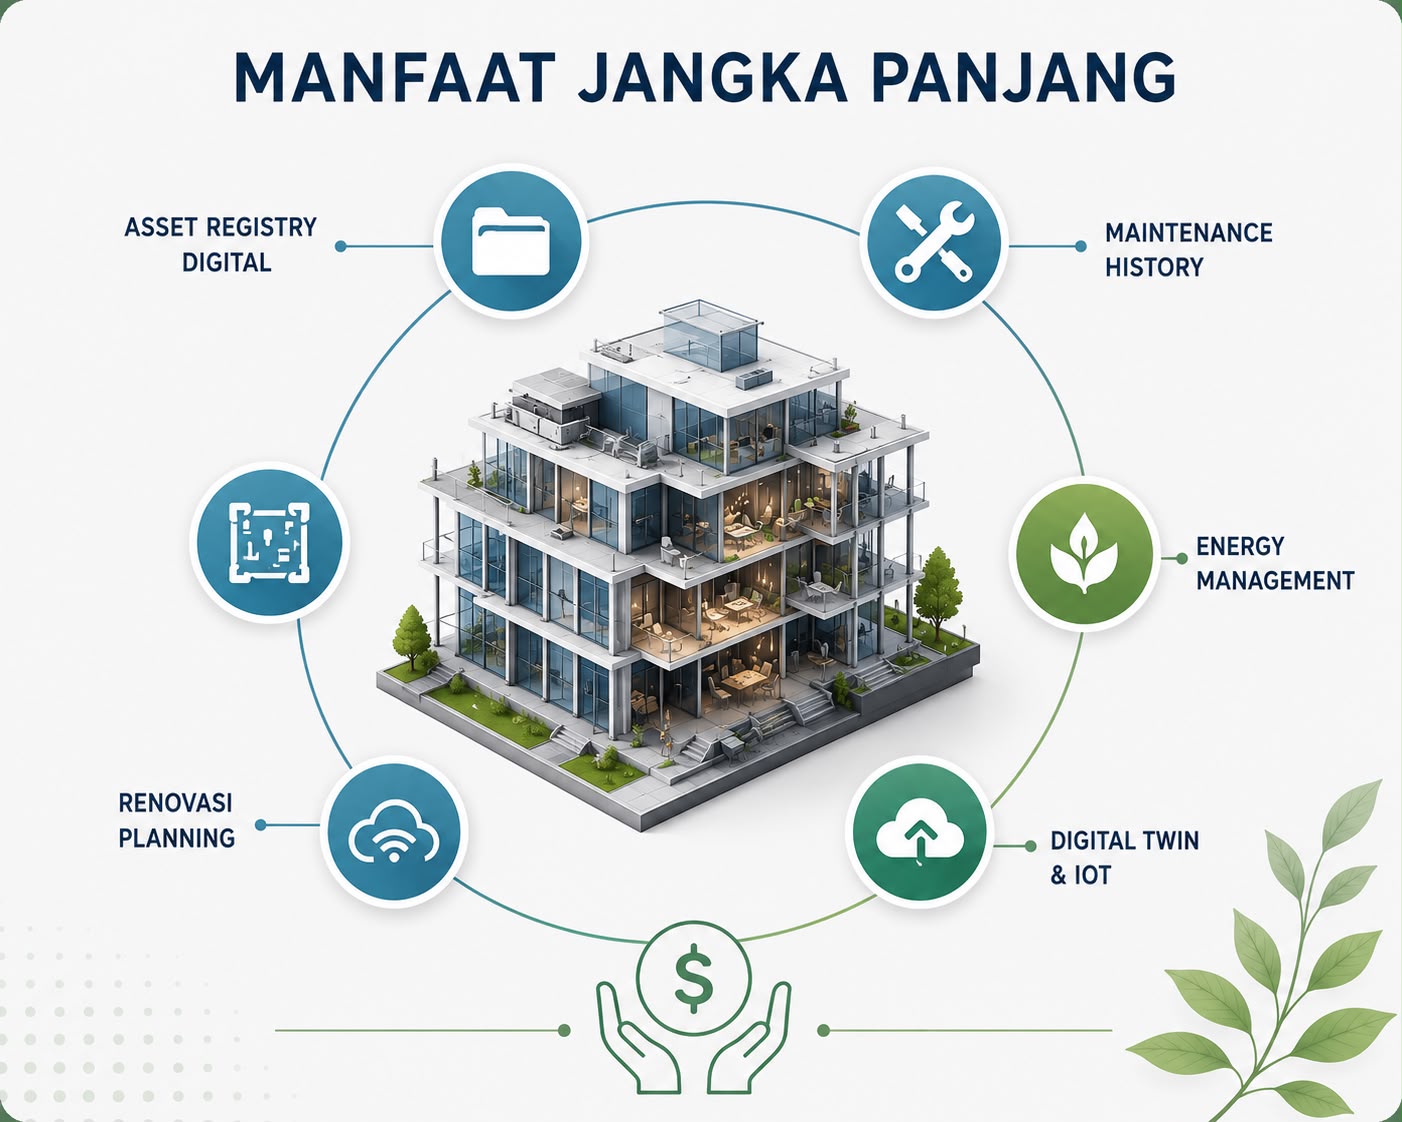
Table of ContentsWhat Is Autodesk Docs?Why This Matters for ProjectsKey Decisions and ComponentsImplementation WorkflowProject Use CasesReadiness ChecklistThe Role of BIMAGE IndonesiaMistakes to AvoidFrequently Asked QuestionsWhat Is Autodesk Docs?Autodesk Doc...
Read Article
Navisworks Manage for Model Coordination and Clash Detection
Insight 28 Jul 2026

Navisworks Manage for Model Coordination and Clash Detection

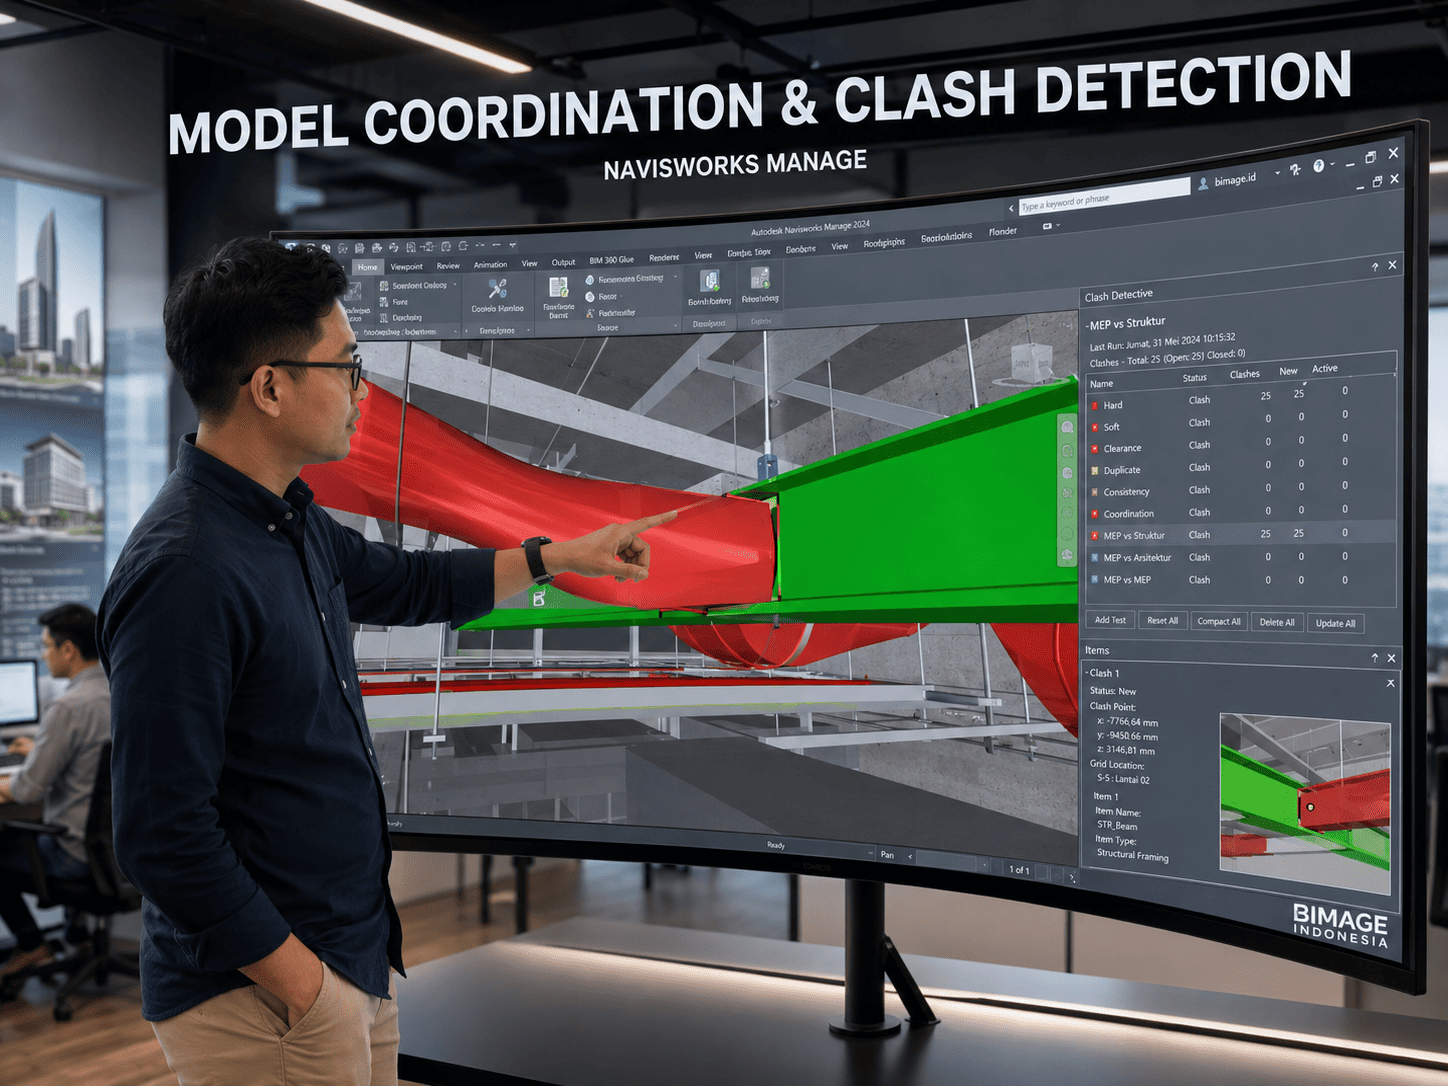
Table of ContentsWhat Is Navisworks?Why This Matters for ProjectsKey Decisions and ComponentsImplementation WorkflowProject Use CasesReadiness ChecklistThe Role of BIMAGE IndonesiaMistakes to AvoidFrequently Asked QuestionsWhat Is Navisworks?Autodesk Naviswork...

Read Article
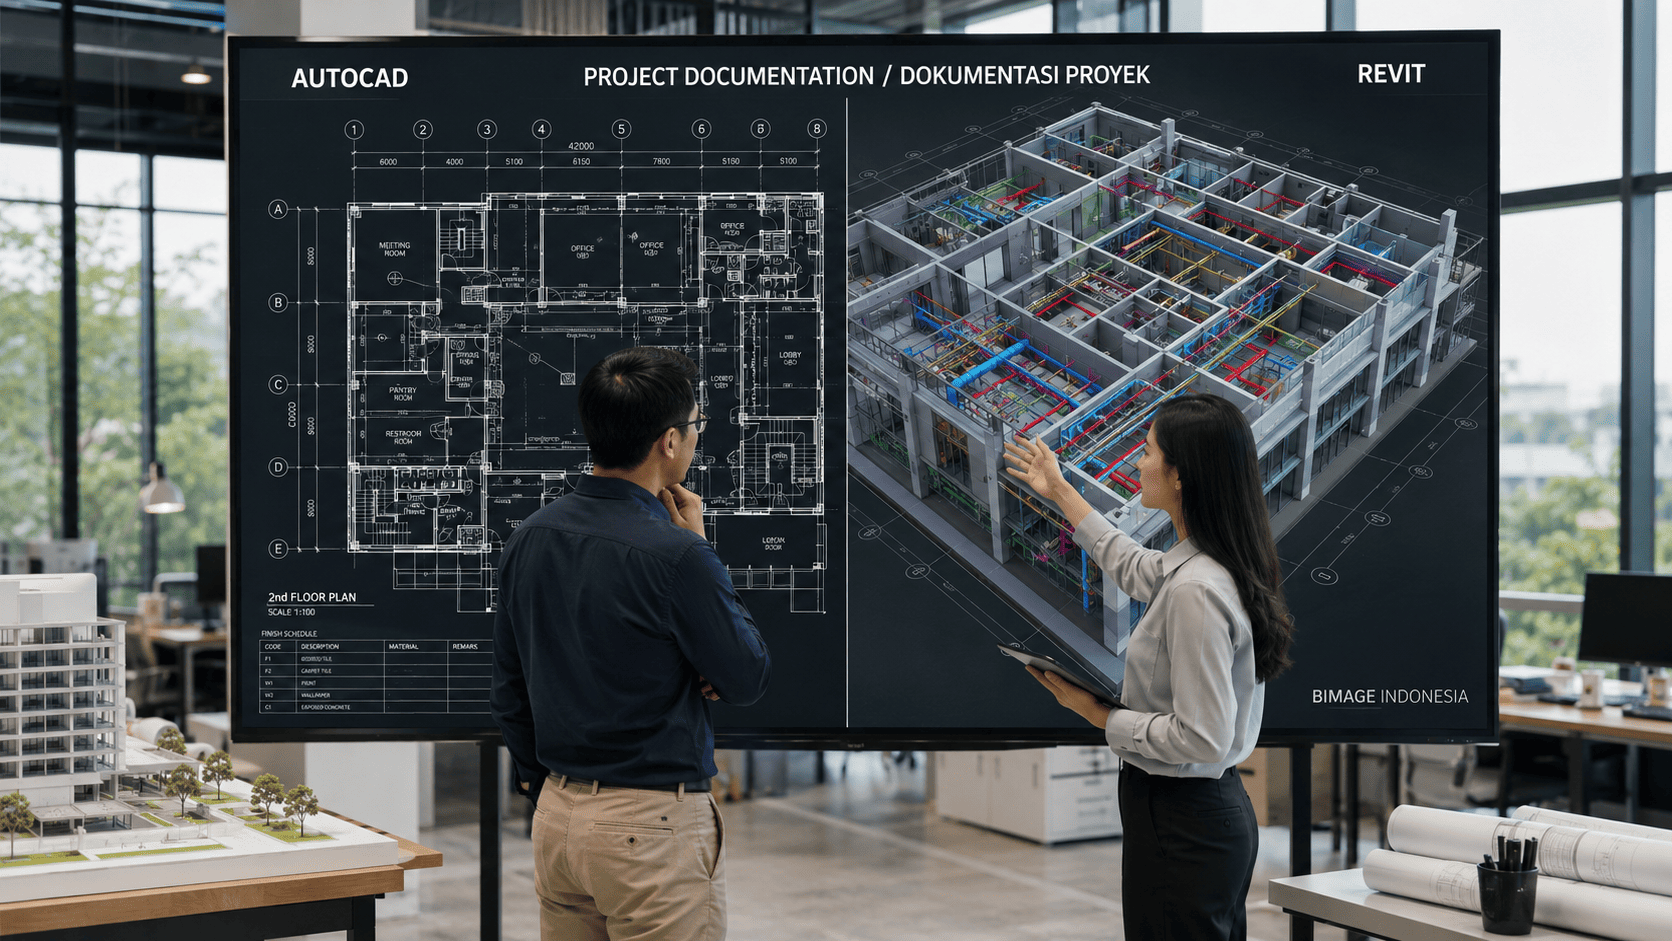
AutoCAD vs Revit: Feature Differences for Project Documentation
Insight 28 Jul 2026

AutoCAD vs Revit: Feature Differences for Project Documentation

Table of ContentsWhat Is AutoCAD vs Revit?Why This Matters for ProjectsKey Decisions and ComponentsImplementation WorkflowProject Use CasesReadiness ChecklistThe Role of BIMAGE IndonesiaMistakes to AvoidFrequently Asked QuestionsWhat Is AutoCAD vs Revit?AutoCA...

Read Article
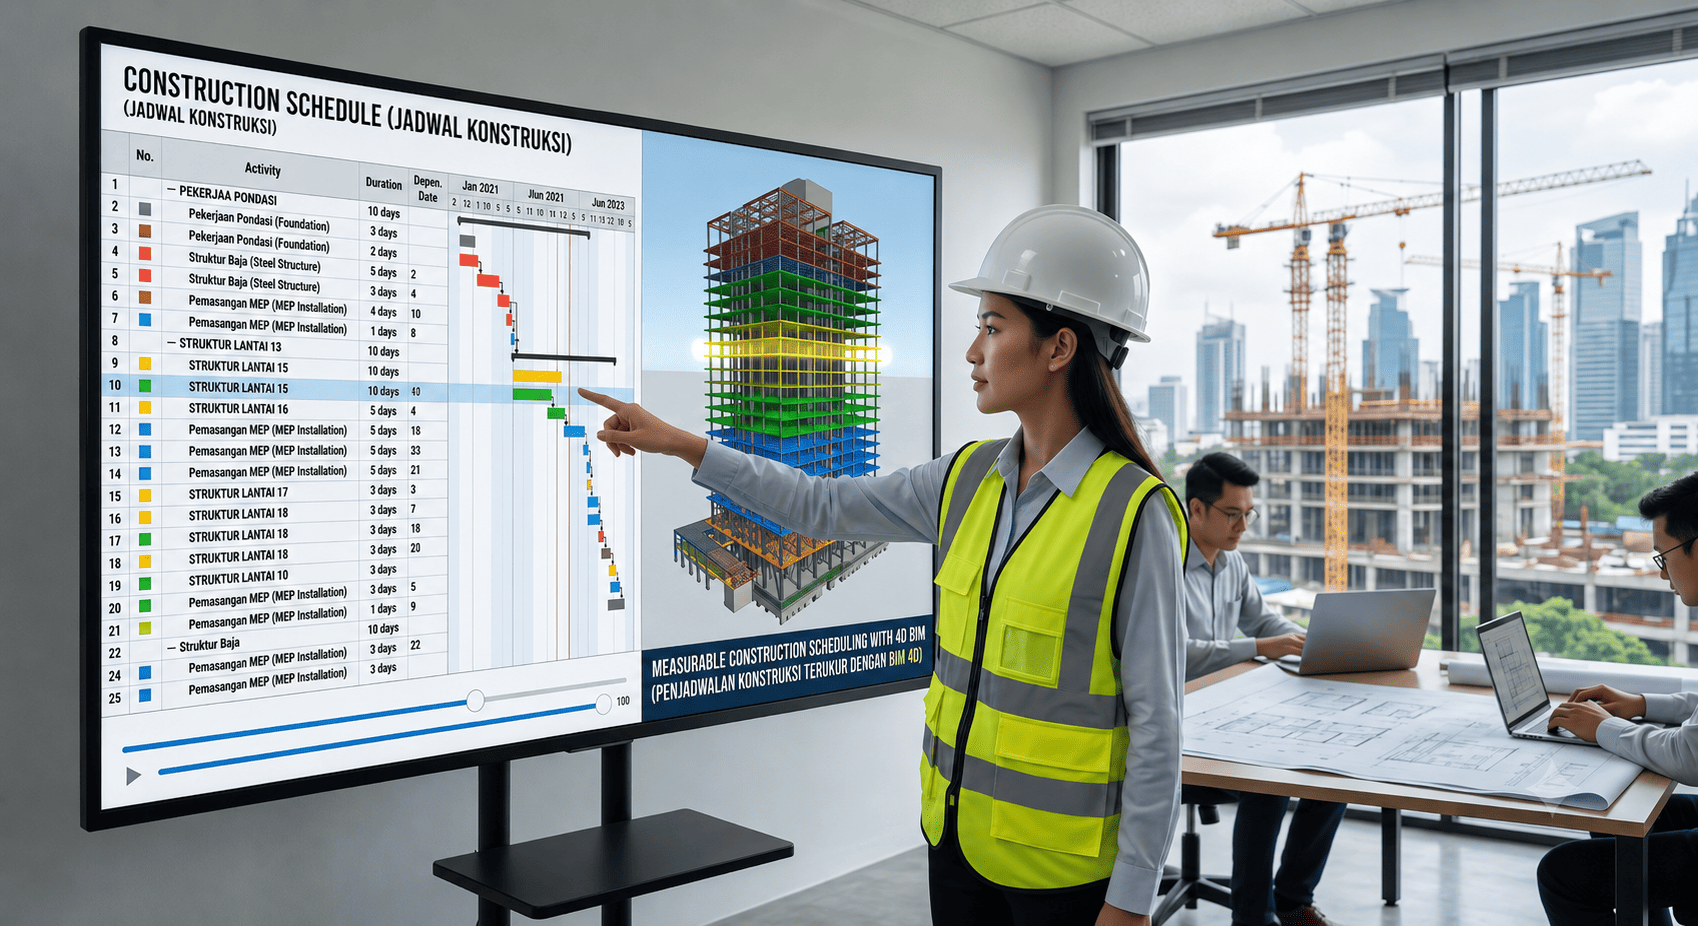
Construction Scheduling: How 4D BIM Makes Plans More Measurable
Insight 27 Jul 2026

Construction Scheduling: How 4D BIM Makes Plans More Measurable

Table of ContentsWhat Is construction scheduling?Why This Matters for ProjectsKey Decisions and ComponentsImplementation WorkflowProject Use CasesReadiness ChecklistThe Role of BIMAGE IndonesiaMistakes to AvoidFrequently Asked QuestionsWhat Is construction sch...

Read Article
MEP in Construction: How BIM Coordinates Building Systems
Insight 25 Jul 2026

MEP in Construction: How BIM Coordinates Building Systems

Table of ContentsWhat Is MEP?Why This Matters for ProjectsKey Decisions and ComponentsImplementation WorkflowProject Use CasesReadiness ChecklistThe Role of BIMAGE IndonesiaMistakes to AvoidFrequently Asked QuestionsWhat Is MEP?MEP covers the mechanical, elect...

Read Article
Autodesk Forma for Site Planning and Early-Stage Design
Insight 17 Jul 2026

Autodesk Forma for Site Planning and Early-Stage Design

Table of ContentsWhat Is Autodesk Forma?Why This Matters for ProjectsKey Decisions and ComponentsImplementation WorkflowProject Use CasesReadiness ChecklistThe Role of BIMAGE IndonesiaMistakes to AvoidFrequently Asked QuestionsWhat Is Autodesk Forma?Autodesk F...

Read Article
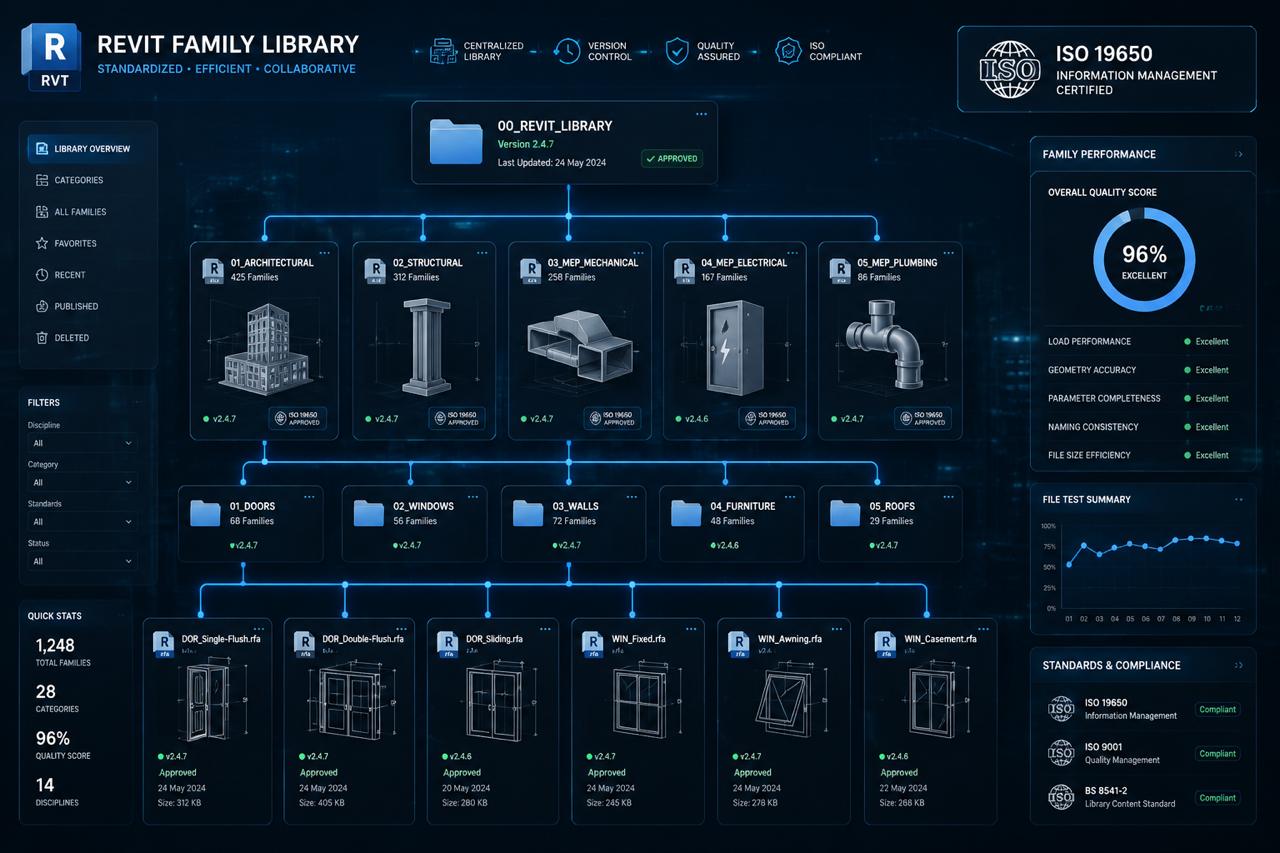
Revit Families: How to Build a Standard Project Library
Insight 16 Jul 2026

Revit Families: How to Build a Standard Project Library

Table of ContentsWhat Is Revit family?Why This Matters for ProjectsKey Decisions and ComponentsImplementation WorkflowProject Use CasesReadiness ChecklistThe Role of BIMAGE IndonesiaMistakes to AvoidFrequently Asked QuestionsWhat Is Revit family?A Revit family...

Read Article
AutoCAD for Construction Documentation: Features, Workflow, and When to Use It
Insight 15 Jul 2026

AutoCAD for Construction Documentation: Features, Workflow, and When to Use It

Table of ContentsWhat Is AutoCAD?Why This Matters for ProjectsKey Decisions and ComponentsImplementation WorkflowProject Use CasesReadiness ChecklistThe Role of BIMAGE IndonesiaMistakes to AvoidFrequently Asked QuestionsWhat Is AutoCAD?AutoCAD is computer-aide...

Read Article
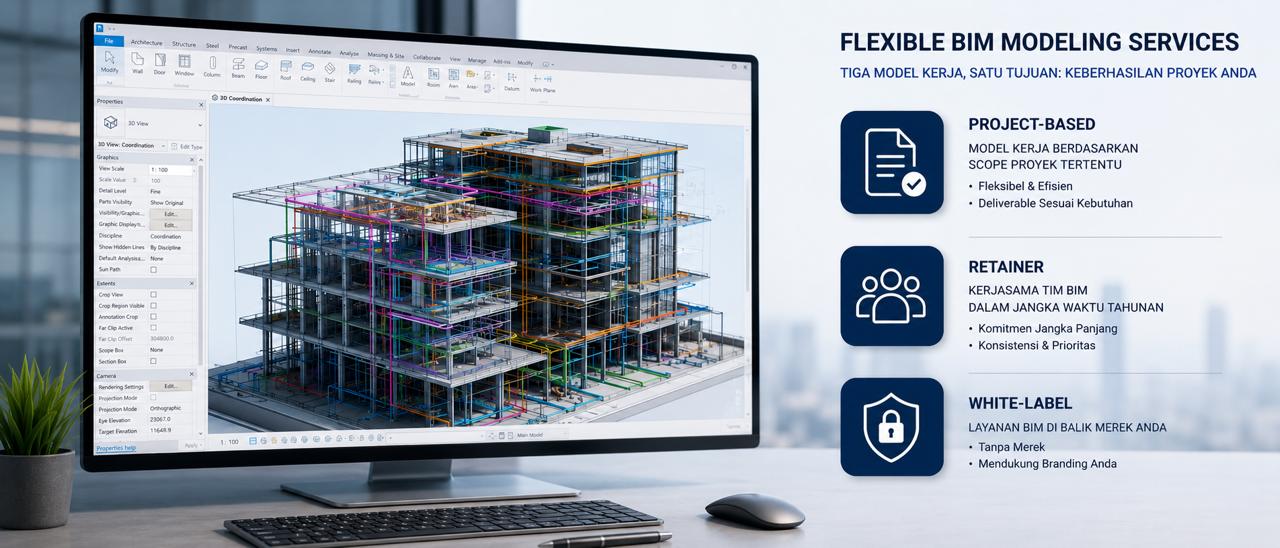
BIM Modeling Services: Engagement Models and Process
Insight 01 Jul 2026

BIM Modeling Services: Engagement Models and Process

BIM modeling services from BIMAGE Indonesia come with three flexible engagement models to fit your organization's needs: project-based for a single project, retainer for a multi-project annual commitment, and white-label for consultants or contractors that nee...

Read Article
BIM Consultant Indonesia: When You Need One and How to Choose
Insight 30 Jun 2026

BIM Consultant Indonesia: When You Need One and How to Choose

Choosing the right BIM consultant is a strategic decision—it involves material investment, project reputation risk, and the ability to deliver on time. This article is a guide for decision-makers in Indonesia: when your organization needs an external BIM consu...

Read Article
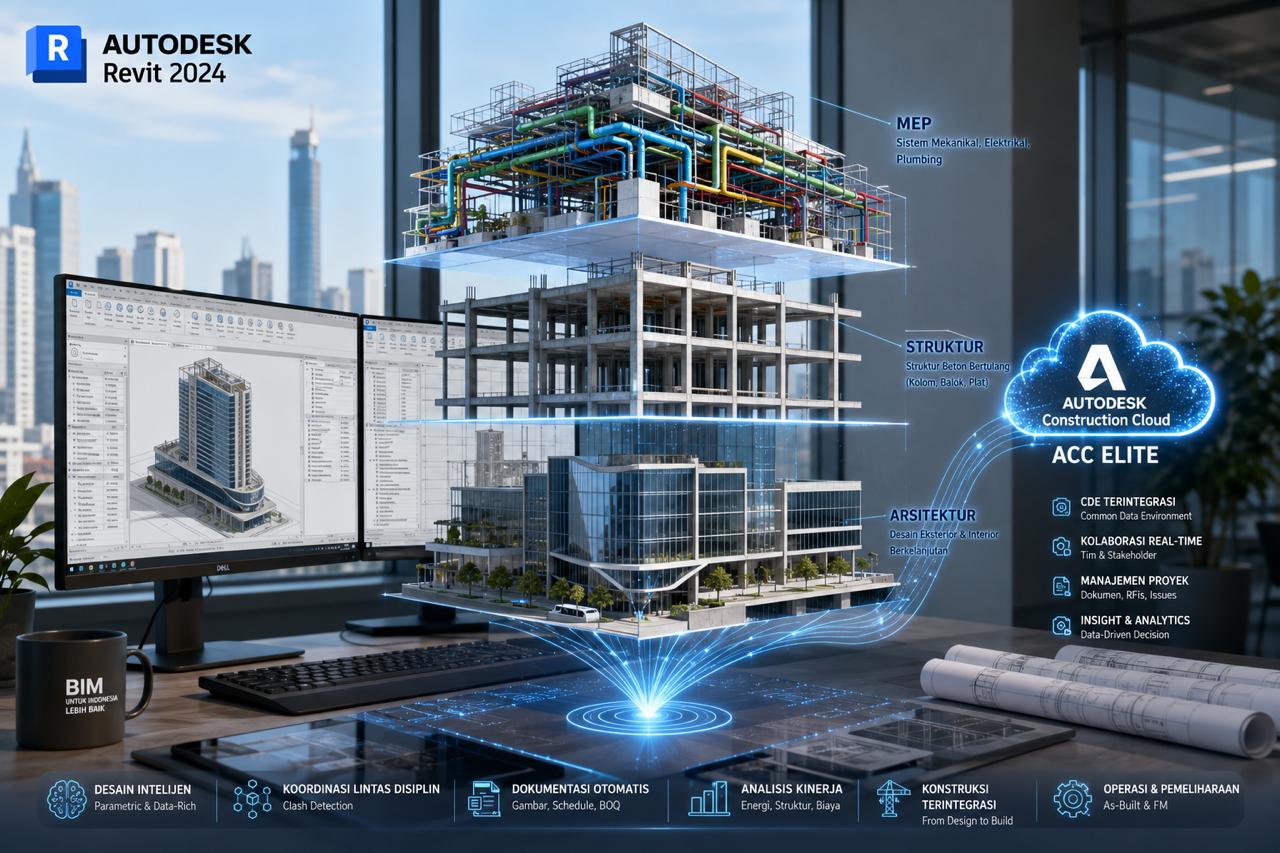
Autodesk Revit: A Complete Guide to Installation, Features, and Workflow
Insight 29 Jun 2026

Autodesk Revit: A Complete Guide to Installation, Features, and Workflow

Autodesk Revit is the most dominant BIM software in Indonesia, the industry standard for architecture, structure, and MEP engineering. This article is an A-to-Z Autodesk Revit guide for BIM coordinators and technical teams: a product overview, installation ste...

Read Article
BIM Software: The Autodesk Ecosystem for Construction Teams 2026
Insight 26 Jun 2026

BIM Software: The Autodesk Ecosystem for Construction Teams 2026

Choosing the right BIM software is a strategic decision with long-term implications—it involves license investment, team training, integration with the existing ecosystem, and the ability to collaborate with stakeholders. For Indonesia's construction industry,...

Read Article
BIM Dimensions 2D-3D-4D-5D-6D-7D: Every Dimension Explained
Insight 25 Jun 2026

BIM Dimensions 2D-3D-4D-5D-6D-7D: Every Dimension Explained

BIM modeling is classified into seven dimensions that describe the level of information and data complexity in a digital construction model. Many construction professionals still find it hard to tell BIM 4D, 5D, 6D, and 7D apart—what they do, when they are nee...

Read Article
What Is a Smart Building? Definition, Components, and How It Works
Insight 24 Jun 2026

What Is a Smart Building? Definition, Components, and How It Works

What is a smart building? If you are new to the concept and want to understand it for a project or building you manage, this article gives a practical explanation without heavy jargon: the definition of a smart building, the "brain and nerves" analogy, the cor...

Read Article
Smart Building Indonesia: A Complete Guide 2026
Insight 23 Jun 2026

Smart Building Indonesia: A Complete Guide 2026

Smart buildings in Indonesia are growing fast, driven by the IKN project, green-building regulations, and competition among modern property developers. A smart building is not merely a building with automation—it is an integrated ecosystem combining IoT s...

Read Article
Digital Twin in Indonesia: Case Studies and Local Adoption
Insight 22 Jun 2026

Digital Twin in Indonesia: Case Studies and Local Adoption

Digital twin adoption in Indonesia is beginning to grow, especially in commercial property, industrial facilities, and the IKN smart-city project. This article gives an overview of digital twin development in Indonesia, case studies across sectors, the ch...

Read Article
What Is a Digital Twin? The Technology Transforming Facility Management
Insight 19 Jun 2026

What Is a Digital Twin? The Technology Transforming Facility Management

A digital twin is a real-time digital replica of a physical asset (building, machine, infrastructure) that continually updates from IoT sensor data. Unlike a static 3D model, a digital twin is a living system that reflects the asset's actual condition, letting...

Read Article
BIM in Construction: From Design to Operations
Insight 18 Jun 2026

BIM in Construction: From Design to Operations

BIM in construction changes how projects are designed, built, and operated—from a serial, siloed workflow to a parallel process on a collaborative platform. This article explains BIM implementation step by step across four project phases: design, construction,...

Read Article
Benefits of BIM for Construction Projects: 10 Real Advantages
Insight 17 Jun 2026

Benefits of BIM for Construction Projects: 10 Real Advantages

The benefits of BIM are often mentioned but rarely explained concretely. This article summarizes 10 benefits of BIM based on BIMAGE's experience across 400+ global projects—framed so construction teams and companies can build a strong business case for BIM inv...

Read Article
What Is Revit? The Industry-Standard BIM Software
Insight 16 Jun 2026

What Is Revit? The Industry-Standard BIM Software

Revit is Building Information Modeling (BIM) software developed by Autodesk and the global industry standard for architecture, structure, and MEP engineering. In Indonesia, Revit is the most dominant BIM platform and is used by nearly all major state-owne...

Read Article
What Is BIM? A Plain-English Guide for the Construction Industry
Insight 11 Jun 2026

What Is BIM? A Plain-English Guide for the Construction Industry

What is BIM? If you work on construction projects—as an engineer, project manager, procurement specialist, or project owner—and want to understand BIM without getting lost in technical terms like LOD, IFC, or CDE, this article is for you. We explain BIM with s...

Read Article
BIM Explained: Definition, Components, and Benefits
Insight 08 Jun 2026

BIM Explained: Definition, Components, and Benefits

BIM stands for Building Information Modeling—a collaborative methodology built around a digital model that is transforming how construction projects are designed, built, and operated in Indonesia. More than 3D technology, BIM is a standardized workflow th...

Read Article
Building Information Modeling (BIM): A Complete Guide for Indonesia's Construction Industry 2026
Insight 06 Jun 2026

Building Information Modeling (BIM): A Complete Guide for Indonesia's Construction Industry 2026

Building Information Modeling (BIM) has become a requirement in Indonesia's construction industry, not just a trend. Since Permen PUPR No. 22 of 2018 mandated BIM for government buildings above 2,000 m², and the IKN project was designed entirely on BIM, contra...

Read Article