Solutions for Every Construction Challenge
Discover how BIMAGE empowers professionals across the construction industry with innovative digital solutions tailored to your specific role and needs.
Tailored Solutions for Every Professional
Whether you're an owner, consultant, contractor, or facility manager, see how our solutions work for your workflow.
Owners & Developers
How a national property developer established consistent BIM standards, centralized project information, and gained portfolio-level visibility across multiple developments.
Learn MoreConsultants
How a design consultancy standardized BIM workflows, expanded production capacity, and improved coordination across architecture, structure, and MEP disciplines.
Learn MoreContractors
How a national contractor connected tender planning, coordination, quantity take-off, construction sequencing, and field execution within one BIM/VDC workflow..
Learn MoreFacility Managers
How a multi-site hospital operator transformed drawings, asset records, maintenance information, and building-system data into a reliable digital environment for facility management.
Learn MoreComprehensive BIM Services
From 3D modeling to IoT integration, see how our services work in your project lifecycle.

2D → 5D BIM for schedule and cost transparency
How a contractor transformed separate AutoCAD drawings, SketchUp models, schedules, and cost spreadsheets into one coordinated BIM workflow.
Learn More
As-Built Digital & O&M-Ready BIM
How a building owner transformed scattered drawings, manuals, and asset records into a reliable digital model for maintenance and future renovation.
Learn More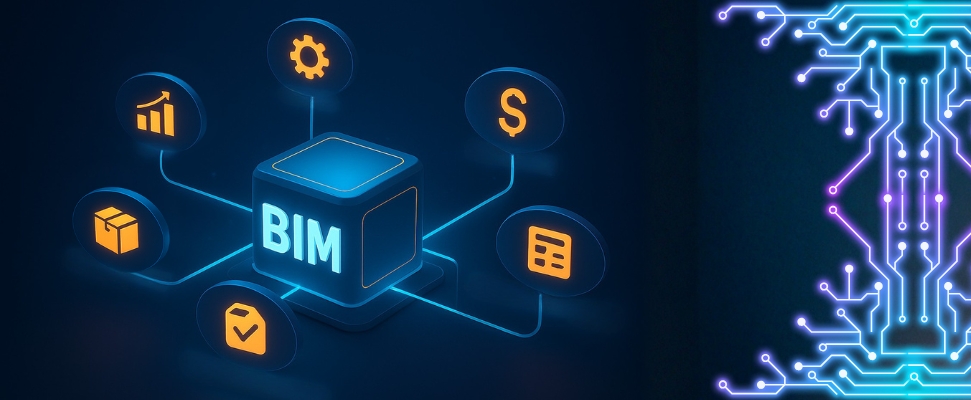
BIM <-> ERP/CMMS Integration
How a large national construction company connected BIM quantities with its existing ERP and CMMS systems for stronger project and asset control.
Learn More
GIS → BIM Integration
How a multi-site property developer transformed separate site plans and 3D models into one geographic visualization platform for BOD and investor presentations.
Learn More
IoT → BIM Digital Twin
How a hospital operator connected its BIM model, IoT sensors, BMS, and maintenance data into one real-time 3D monitoring environment.
Learn More
Integrated Dashboard & Analytic
How a multi-project organization transformed CDE, project, and asset data into customized dashboards for faster monitoring and decision-making.
Learn More
Autodesk Implementation, Training & Support
How a civil construction company maximized its Autodesk investment through structured implementation, customized training, and ongoing technical support.
Learn MoreIndustry-Leading Software
Whether you're a drafter, structural engineer, civil engineer or engineering manager, see how our software helps your job.
Autodesk Solutions

AEC Collection
How a national multidisciplinary contractor connected CAD, BIM, civil infrastructure, conceptual design, coordination, and document management within one Autodesk ecosystem.
Learn More
Forma
How a project owner centralized data from consultants, contractors, and subcontractors while preparing reliable as-built information for Operations & Maintenance.
Learn More
AUTOCAD
How a national engineering company expanded its AutoCAD workflow across construction, manufacturing, mining, infrastructure, and EPCC projects.
Learn More
REVIT
How a large building contractor used Revit to coordinate architectural, structural, and complex MEP systems for a hospital project.
Learn More
CIVIL 3D
How a national infrastructure contractor used Civil 3D to coordinate bridge approaches, road geometry, terrain, earthworks, drainage, utilities, and construction documentation.
Learn More
NAVISWORKS
How a BIM Manager consolidated BIM models, 2D drawings, point clouds, and schedules to identify clashes and monitor coordination progress.
Learn More
INFRAWORKS
How an infrastructure owner transformed survey, GIS, and CAD data into realistic 3D concepts for faster project evaluation and stakeholder approval.
Learn MoreVisualization & Modeling Tools
SketchUp
How an architectural design consultant developed and presented a shopping mall with distinctive façades, atriums, retail spaces, and detailed interiors using SketchUp Studio.
Enscape
How an architectural design consultant used Enscape to visualize a complex commercial development and accelerate design reviews with the owner.
Ready to Transform Your Projects?
Let's discuss how BIMAGE can help you achieve better results with digital construction solutions.