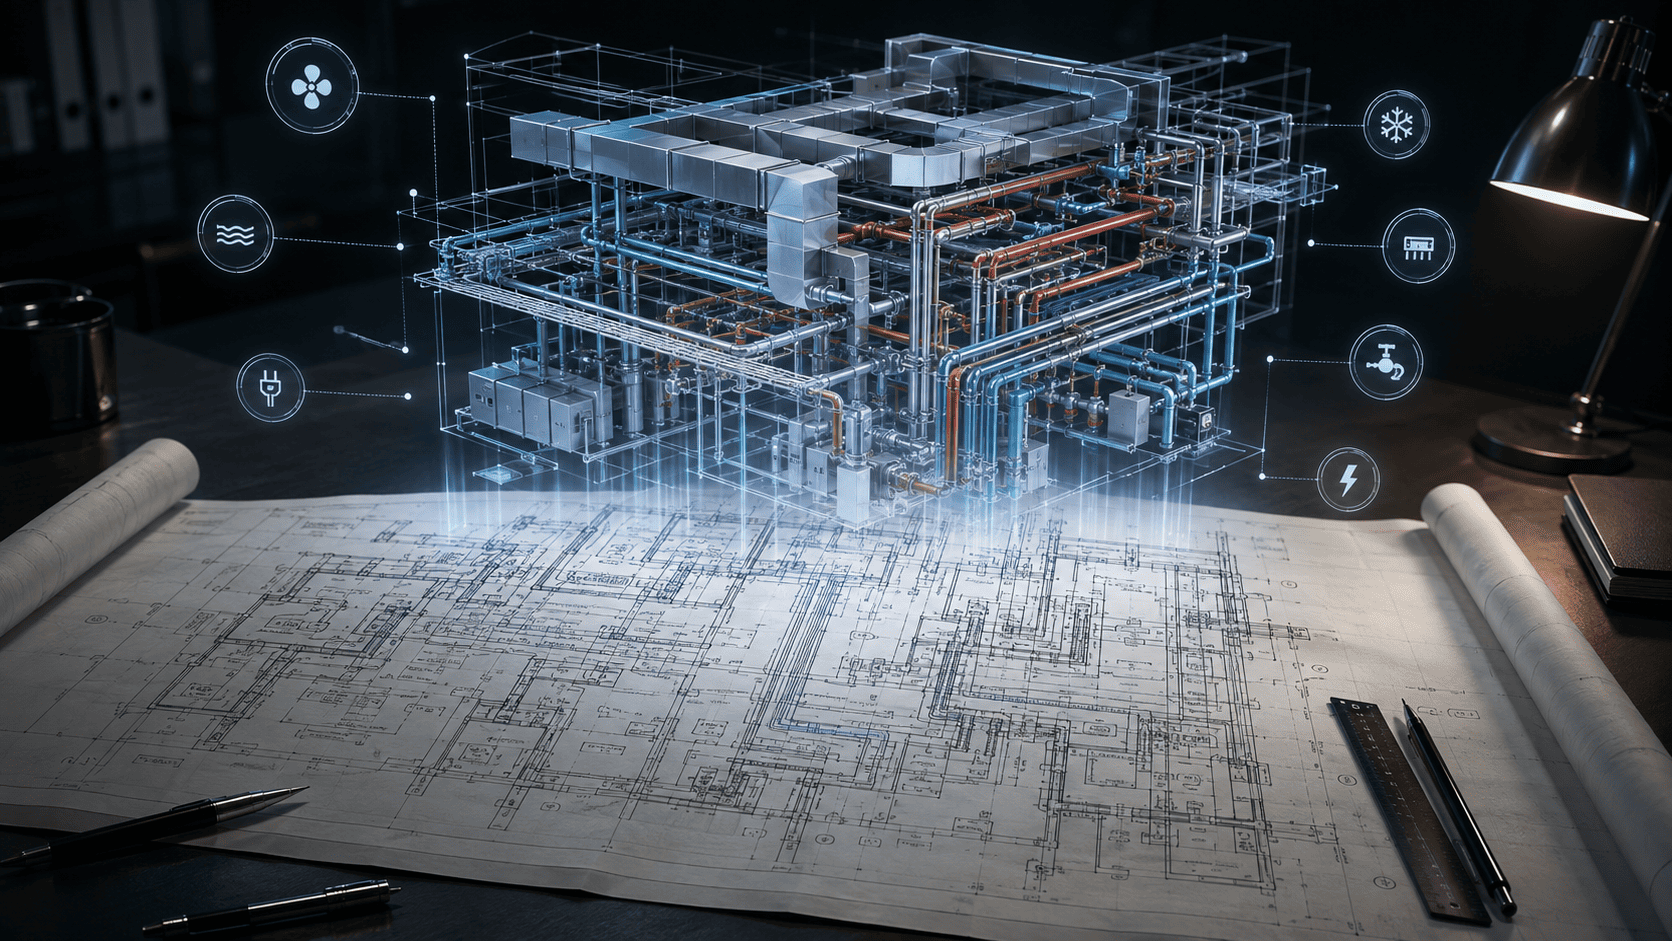
What Is as built drawing?
As-built drawings record installed conditions after field changes, approved variations, and verification. As-built BIM extends that record through models and data connected to spaces, systems, equipment, documents, and operational needs according to asset information requirements.
Handover often accumulates at the end of a project as construction teams demobilize and change evidence becomes scattered. A more reliable strategy captures redlines, RFIs, field instructions, test records, serial data, and approvals progressively during delivery.
Why This Matters for Projects
A model labeled as-built does not necessarily represent installed conditions. Teams need acceptance criteria, a source hierarchy, verification methods, asset-data schemas, document links, and update responsibilities for every package.
For the Indonesian market, implementation should account for different levels of digital capability across stakeholders, layered approval processes, tender requirements, and projects that still receive a mix of models, DWG, PDF, spreadsheets, and vendor data. The implementation objective therefore needs to become an executable workflow rather than stopping at a software demonstration.
Key Decisions and Components
Source hierarchy. Define the order of authority among approved drawings, redlines, RFIs, field instructions, surveys, scans, inspections, and vendor records. Data conflicts need a resolution route.
Verification. Installed conditions can be verified through inspections, surveys, scans, sample checks, or other records according to risk. Methods and dates should be recorded in a register.
Asset information. Facility teams may need tags, types, locations, systems, manufacturer data, maintenance documents, warranties, and relevant spatial relationships. Parameters should only be populated when data sources and ownership exist.
Acceptance and handover. Models, drawings, documents, and asset registers should be tested together. A file that opens is not necessarily usable when naming, links, coordinates, or fields are inconsistent.
Implementation Workflow
The following sequence can serve as a baseline. Final details should follow contracts, phases, risk profiles, and project roles:
- Define handover requirements, acceptance criteria, sources, and ownership early.
- Capture changes and verification evidence throughout construction rather than at the end.
- Update models, drawings, asset data, and document links by package.
- Run QA on coordinates, naming, completeness, links, and installed conditions.
- Conduct user acceptance with owners and facility teams before demobilization.
Each stage should produce reviewable evidence such as standards, model versions, decision logs, issue registers, approved outputs, or acceptance records. Teams can then assess progress through information and decision quality rather than activity alone.
Project Use Cases
- Verification of installed-condition changes before asset handover.
- Preparation of equipment information, locations, and final documentation for owners or operators.
- Preparing baseline data for a CMMS or asset register.
The first use case should be small enough to control but real enough to test data, roles, approvals, and outputs. An overly simple pilot often fails to reveal genuine implementation barriers.
Readiness Checklist
- Acceptance criteria are testable and understood by contractors and owners.
- Every change has a source and verification status.
- Asset data is prioritized according to operational needs.
- Facility teams can find assets and documents during acceptance tests.
If most criteria are not yet met, do not expand the scope immediately. Prioritize standards, ownership, and the pilot until teams can produce consistent outputs.
The Role of BIMAGE Indonesia
BIMAGE Indonesia can define handover requirements, capture workflows, model updates, asset-data structures, QA, and acceptance tests. As an Autodesk Gold Partner + ACC Elite, BIMAGE can structure the relationship between Revit, Autodesk Docs, model coordination, and operational data according to asset-management needs.
The engagement can start with discovery and assessment so recommendations reflect project conditions, internal capability, and business objectives. Final scope, schedule, and deliverables are defined after requirements are verified.
Mistakes to Avoid
- Starting as-built work after field teams demobilize.
- Changing model status to as-built without verification.
- Populating parameters without accountable sources.
These issues are rarely software problems alone. Their root causes usually involve scope, data, responsibilities, reviews, or uncontrolled changes. Corrective action should address both the process and tool configuration.
Next Step
If your team is evaluating as built drawing, start by mapping the current condition, target deliverables, stakeholders, and implementation risks. BIMAGE Indonesia can support an initial consultation with us to assess readiness, select a pilot, and develop a roadmap aligned with project priorities.
Frequently Asked Questions (FAQ)
What is the difference between as-built drawings and as-built BIM?
As-built drawings record installed conditions in documents. As-built BIM connects model representations with data and documents according to handover needs.
Is scanning always required?
No. Verification methods follow risk, accuracy requirements, access, and asset types. Inspections, surveys, records, or sample checks may also be used.
When should handover planning begin?
At project start, while requirements, parameters, documents, roles, and acceptance criteria can still enter contracts and workflows.
Who verifies installed conditions?
This follows contracts and the responsibility matrix, potentially involving contractors, supervision consultants, owners, surveyors, vendors, and facility teams.
Related Articles
- BIM Modeling from 2D to 7D
- Smart Building: A Complete Guide