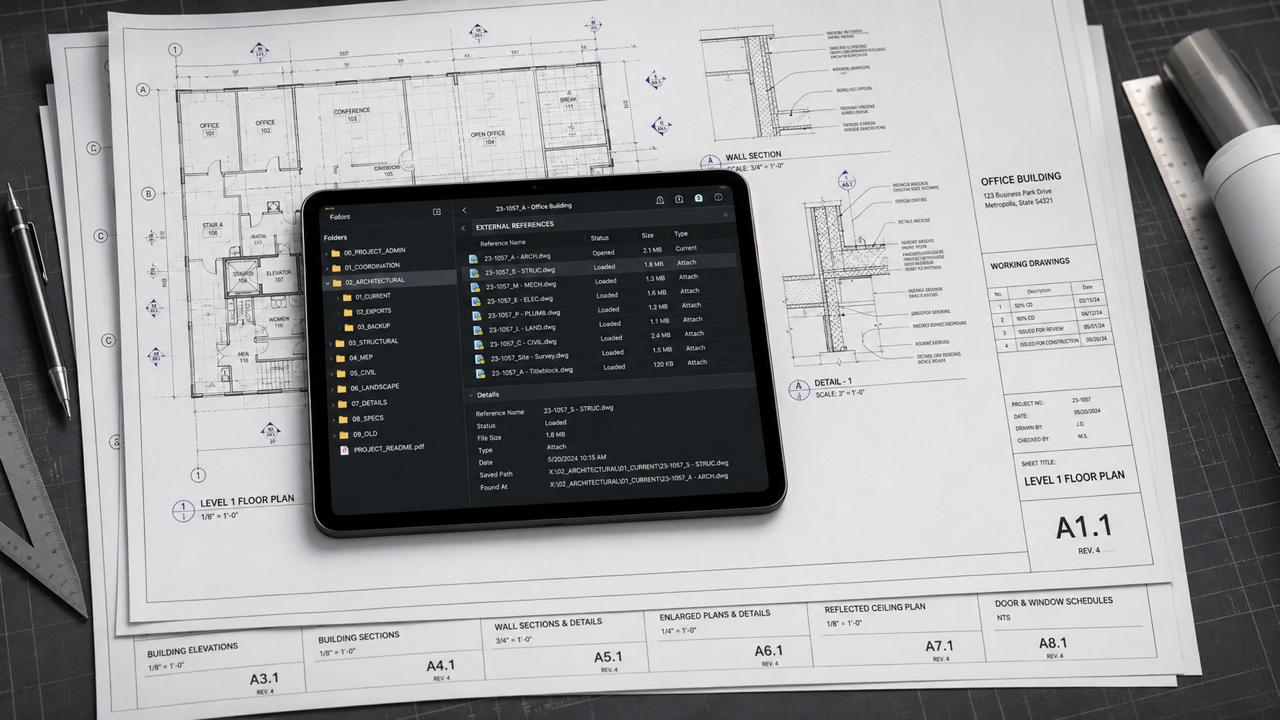
What Is AutoCAD?
AutoCAD is computer-aided design software for creating, editing, annotating, and publishing 2D technical drawings and basic 3D geometry. In construction projects, it is commonly used for drawing sets, details, layouts, schematics, redlines, and DWG exchanges with consultants, contractors, and vendors.
AutoCAD's value is not limited to drawing speed. Project teams need files that are organized, easy to find, consistent when plotted, and reliable when handed to other parties. AutoCAD use should therefore be built on templates, layer standards, file references, and clear revision control.
Why This Matters for Projects
A common problem occurs when each team member uses different templates, units, layers, or filenames. Drawings may look correct on the author's screen but become difficult to combine, plot incorrectly, or lose references when opened by others. Standardized AutoCAD use reduces that friction and makes documentation traceable.
For the Indonesian market, implementation should account for different levels of digital capability across stakeholders, layered approval processes, tender requirements, and projects that still receive a mix of models, DWG, PDF, spreadsheets, and vendor data. The implementation objective therefore needs to become an executable workflow rather than stopping at a software demonstration.
Key Decisions and Components
Templates and layer standards. Templates standardize units, text styles, dimension styles, title blocks, layers, lineweights, and plot styles. Teams do not need to reset drawing basics for every file, and reviewers can read output through the same conventions.
Xrefs and file structure. External references allow drawings to be divided into smaller packages without copying data repeatedly. To remain stable, folder locations, file paths, imported layers, and bind or detach rules should be agreed before files are shared.
Annotation and plotting. Text, dimensions, callouts, scales, viewports, and plot styles should be tested at the correct paper size. Good documentation is not merely neat model space; it is a sheet that remains clear when plotted or opened as a PDF.
Revision control. Use consistent drawing codes, revisions, status, issue dates, and owners. Avoid relying on filenames such as final or latest final because those labels quickly lose meaning as changes accumulate.
Implementation Workflow
The following sequence can serve as a baseline. Final details should follow contracts, phases, risk profiles, and project roles:
- Set a company or project AutoCAD template, including units, layers, title blocks, and plot styles.
- Set the folder structure and Xref rules before the team begins creating drawing packages.
- Define drawing codes, revisions, status, and a review process for every issue.
- Test plotting at the sheet sizes and PDF format used by the project contract.
- Audit active files regularly to remove broken references, unused layers, and obsolete versions.
Each stage should produce reviewable evidence such as standards, model versions, decision logs, issue registers, approved outputs, or acceptance records. Teams can then assess progress through information and decision quality rather than activity alone.
Project Use Cases
- Architectural, civil, structural, or MEP drawing sets that are still issued as DWG and PDF.
- Construction details, layouts, diagrams, and redlines that require precise 2D annotation.
- Drawing exchanges with vendors or subcontractors whose primary deliverable is DWG.
The first use case should be small enough to control but real enough to test data, roles, approvals, and outputs. An overly simple pilot often fails to reveal genuine implementation barriers.
Readiness Checklist
- Templates, layers, units, and plot styles are used consistently by the entire team.
- Xrefs open without errors when files are moved or shared according to the agreed structure.
- Each issued drawing has a clear code, revision, status, date, and owner.
- Plotted PDFs remain readable at the project-defined print size.
If most criteria are not yet met, do not expand the scope immediately. Prioritize standards, ownership, and the pilot until teams can produce consistent outputs.
The Role of BIMAGE Indonesia
BIMAGE Indonesia can help teams establish AutoCAD standards, company templates, document-control rules, and role-based project training. As an Autodesk Gold Partner + ACC Elite, BIMAGE can connect software use to measurable document review and publishing processes.
The engagement can start with discovery and assessment so recommendations reflect project conditions, internal capability, and business objectives. Final scope, schedule, and deliverables are defined after requirements are verified.
Mistakes to Avoid
- Starting new files from old drawings without cleaning layers, units, and title blocks.
- Using Xrefs with personal paths or folders that other team members cannot access.
- Issuing drawings without reviewing paper size, scale, and revision status.
These issues are rarely software problems alone. Their root causes usually involve scope, data, responsibilities, reviews, or uncontrolled changes. Corrective action should address both the process and tool configuration.
Next Step
If your team is evaluating AutoCAD, start by mapping the current condition, target deliverables, stakeholders, and implementation risks. BIMAGE Indonesia can support an initial consultation with us to assess readiness, select a pilot, and develop a roadmap aligned with project priorities.
Frequently Asked Questions (FAQ)
Is AutoCAD only for 2D drawings?
Its core use is 2D documentation, but AutoCAD also supports basic 3D geometry. The choice of use should follow deliverable requirements rather than software capability alone.
What should an AutoCAD project template include?
At minimum: units, layers, lineweights, text and dimension styles, title blocks, naming, and plot styles. Add other standards only when the project genuinely needs them.
Why do Xrefs often break?
Common causes are folder changes, personal paths, or reference files not being included in a handover. Folder and issue-package rules should be set from the start.
Does BIMAGE provide AutoCAD training?
BIMAGE can structure training around templates, output standards, and project workflows so software use remains consistent across the team.
Related Articles
- Revit Families: How to Build a Standard Project Library
- AutoCAD vs Revit: Feature Differences for Project Documentation