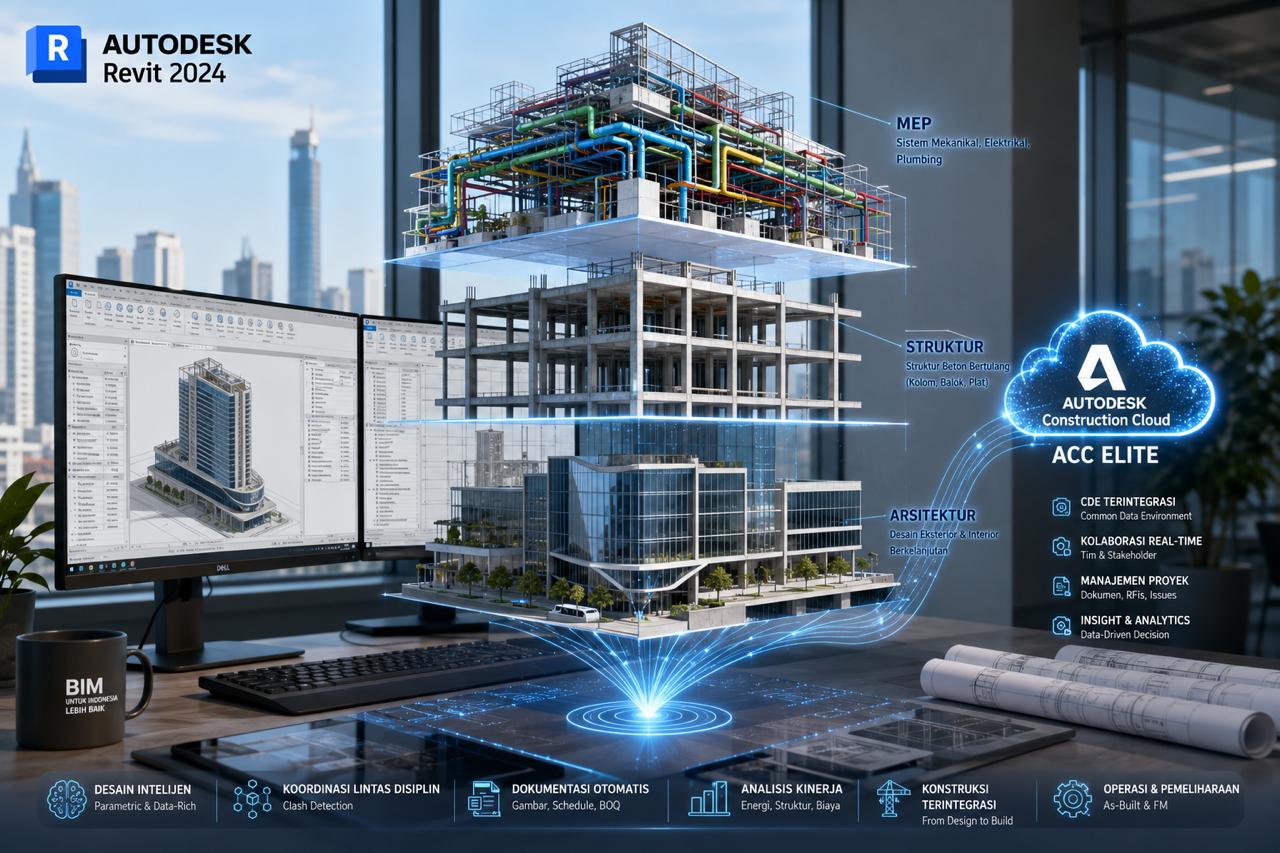
Autodesk Revit is the most dominant BIM software in Indonesia, the industry standard for architecture, structure, and MEP engineering. This article is an A-to-Z Autodesk Revit guide for BIM coordinators and technical teams: a product overview, installation steps, system requirements and license options, features per discipline, a typical workflow, integration with Autodesk Construction Cloud (ACC Elite), common troubleshooting, and a learning path for new teams.
Autodesk Revit Overview (What and Who It's For)
Autodesk Revit is a BIM authoring tool that unites three disciplines in one application: architecture, structure, and MEP. Revit stores parametric information per element, so changing one element automatically coordinates with the others. Target users: BIM modelers and engineers at contractors, consultants, and design firms of medium-to-large scale. Best use: multi-discipline projects that require BIM compliance (Permen PUPR 22/2018).
Step-by-Step Installation
Installation for a single user: (1) access your Autodesk Account at accounts.autodesk.com with the subscriber email; (2) download Autodesk Access (the installer manager) for Windows; (3) sign in and choose the Revit product and version (usually the latest, unless an older project requires compatibility); (4) install to the local drive with default settings; (5) sign in to activate the license; (6) configure preferences: working units (usually Metric SI for Indonesia), the startup template, and keyboard shortcuts. For multi-user enterprise, set up a network license server and point all clients to it.
System Requirements and License Options
Minimum system requirements: Windows 10/11 64-bit, 16 GB RAM (32 GB recommended for large models), a multi-core 3.0 GHz+ processor, a dedicated GPU with 4 GB+ VRAM, and SSD storage. For large-scale models, use a professional-grade workstation with more RAM.
Revit license options (choose by usage pattern, not just price):
- Single User — the most flexible for individuals, usable across several devices with sign-in.
- Multi User (network license) — efficient for teams that take turns accessing it.
- AEC Collection — a bundle of Revit + Civil 3D + Navisworks + InfraWorks + supporting tools; the choice for multi-discipline teams that need a complete ecosystem.
- Token Flex — a pay-as-you-go model for occasional use.
For current pricing matched to your team's needs, contact BIMAGE as an Autodesk Gold Partner.
Architectural Workflow Features
A typical architectural workflow: (1) project setup from a template—levels, grids, elevations, working units; (2) modeling—walls, floors, roofs, doors/windows from the family library; (3) detailing—stairs, railings, ramps with custom parameters; (4) annotation—dimensions, text, tags; (5) sheets—drawing layouts for tender or construction; (6) schedules—automatic quantity take-off. Standout features: a parametric family editor for custom content, worksharing for multi-user collaboration, and view templates for consistency. Realistic rendering is done via rendering plugins, and Dynamo for computational design and automation.
Structural Workflow Features
A typical structural workflow: (1) link the architectural model as a reference; (2) model structural framing—beams, columns, walls, foundations; (3) loading and analysis—apply structural loads, basic analysis in Revit, then export to Autodesk Robot Structural Analysis for detailed analysis (supporting standards such as Eurocode/ACI); (4) reinforcement detailing—3D rebar modeling with diameter, spacing, and length parameters; (5) steel detailing directly in Revit for steel-structure coordination; (6) documentation—structural plans, sections, and details that update automatically. Best practice: start the structural model in parallel with the architectural design and sync it regularly.
MEP Workflow Features
The MEP workflow is the most complex because it is multi-system: (1) mechanical (HVAC)—ducts, pipes, equipment with automatic size calculation; (2) electrical—cable trays, conduits, panels, lighting with circuit assignment; (3) plumbing—water supply, drainage, fire suppression; (4) fire protection—sprinklers and fire alarms with coverage analysis. For energy analysis, use Autodesk Insight. Integration with the structure is important—MEP must avoid clashes with structural elements, usually through regular clash detection in Navisworks. Best practice: MEP modelers work from architectural + structural models already at LOD 200+, then develop to LOD 300–400 for tender documentation.
Integration with Autodesk Construction Cloud (ACC Elite)
Autodesk Construction Cloud (ACC) is the Common Data Environment that connects all Autodesk tools and project stakeholders. ACC Elite (the highest tier, which BIMAGE holds) provides advanced features not available in the regular tier: a real-time clash dashboard, analytics, advanced owner reporting, and dedicated support. Revit-ACC integration includes: (1) cloud-based worksharing for multi-location teams; (2) document management with version control; (3) coordination and clash detection with a resolution dashboard; (4) field model access via tablet during construction; (5) digital asset registry handover to the facility manager. The result: more efficient multi-discipline coordination and less document duplication.
Common Errors and Troubleshooting
Common errors and solutions: (1) a corrupted model—open the backup (.bak) or detach worksets to isolate the problem element; (2) slow performance on large models—purge unused families and audit the model periodically; (3) worksharing conflicts—apply an SOP for who edits what; (4) family loading errors—clear the cache and reload from the official library; (5) plot/printing issues—update the graphics driver and the latest Revit patch; (6) crashing during rendering—optimize the material library and lower the preview quality. Best practice: back up the project daily, audit the model monthly, and upgrade to the latest Revit version periodically.
Learning Path and Resources
A learning roadmap from beginner to expert: (1) Fundamentals—navigation, basic modeling, the family browser; (2) architectural detail—stairs, railings, openings, the basic family editor; (3) documentation—sheets, schedules, annotations, and collaboration via worksharing; (4) advanced—the advanced family editor, Dynamo, or MEP/structural specialization; (5) certification—Autodesk Certified User or Autodesk Certified Professional. For team-based learning, BIMAGE provides on-site corporate Revit training and implementation mentoring with a curriculum tailored to your industry.
Get an Initial Consultation with BIMAGE Indonesia
BIMAGE Indonesia is an Autodesk Gold Partner and ACC Elite with certified BIM modelers and experience implementing Revit across 400+ global projects. We provide Autodesk Revit and AEC Collection license procurement, Revit and ACC training, BIM coordinator services, and end-to-end implementation mentoring. Contact us for an initial consultation to assess your organization's Revit needs.
Related Articles
Explore related topics in the BIMAGE BIM guide:
- What is Revit, the industry-standard BIM software
- The Autodesk BIM software ecosystem
- BIM dimensions 2D–7D explained
- How to choose a BIM consultant in Indonesia
Frequently Asked Questions (FAQ)
What is Autodesk Revit?
Autodesk Revit is Autodesk's BIM authoring tool that unites architecture, structure, and MEP in one application. Revit is the most dominant BIM software in Indonesia.
What are Revit's system requirements?
Minimum: Windows 10/11 64-bit, 16 GB RAM (32 GB recommended), a multi-core 3.0 GHz+ processor, a dedicated GPU with 4 GB+ VRAM. For large models, use a professional-grade workstation with more RAM.
What is the difference between Revit Standalone and the AEC Collection?
Revit Standalone includes only Revit—suited to teams focused on single-tool BIM authoring. The AEC Collection bundles Revit + Civil 3D + Navisworks + InfraWorks + supporting tools—suited to multi-discipline teams that need infrastructure, coordination, and a complete ecosystem in one workflow. The choice depends on your team's discipline coverage and integration needs, not just price.
How long does it take to learn Revit?
Basic proficiency generally takes a few months of regular practice. Professional level requires experience across several real projects, with Autodesk certification taken after enough hands-on time.
Does Revit integrate with other Autodesk tools?
Yes. Revit integrates natively with Autodesk Construction Cloud (ACC), Navisworks (coordination), Civil 3D and InfraWorks (infrastructure), Robot Structural Analysis (structural analysis), and Autodesk Insight (energy analysis).