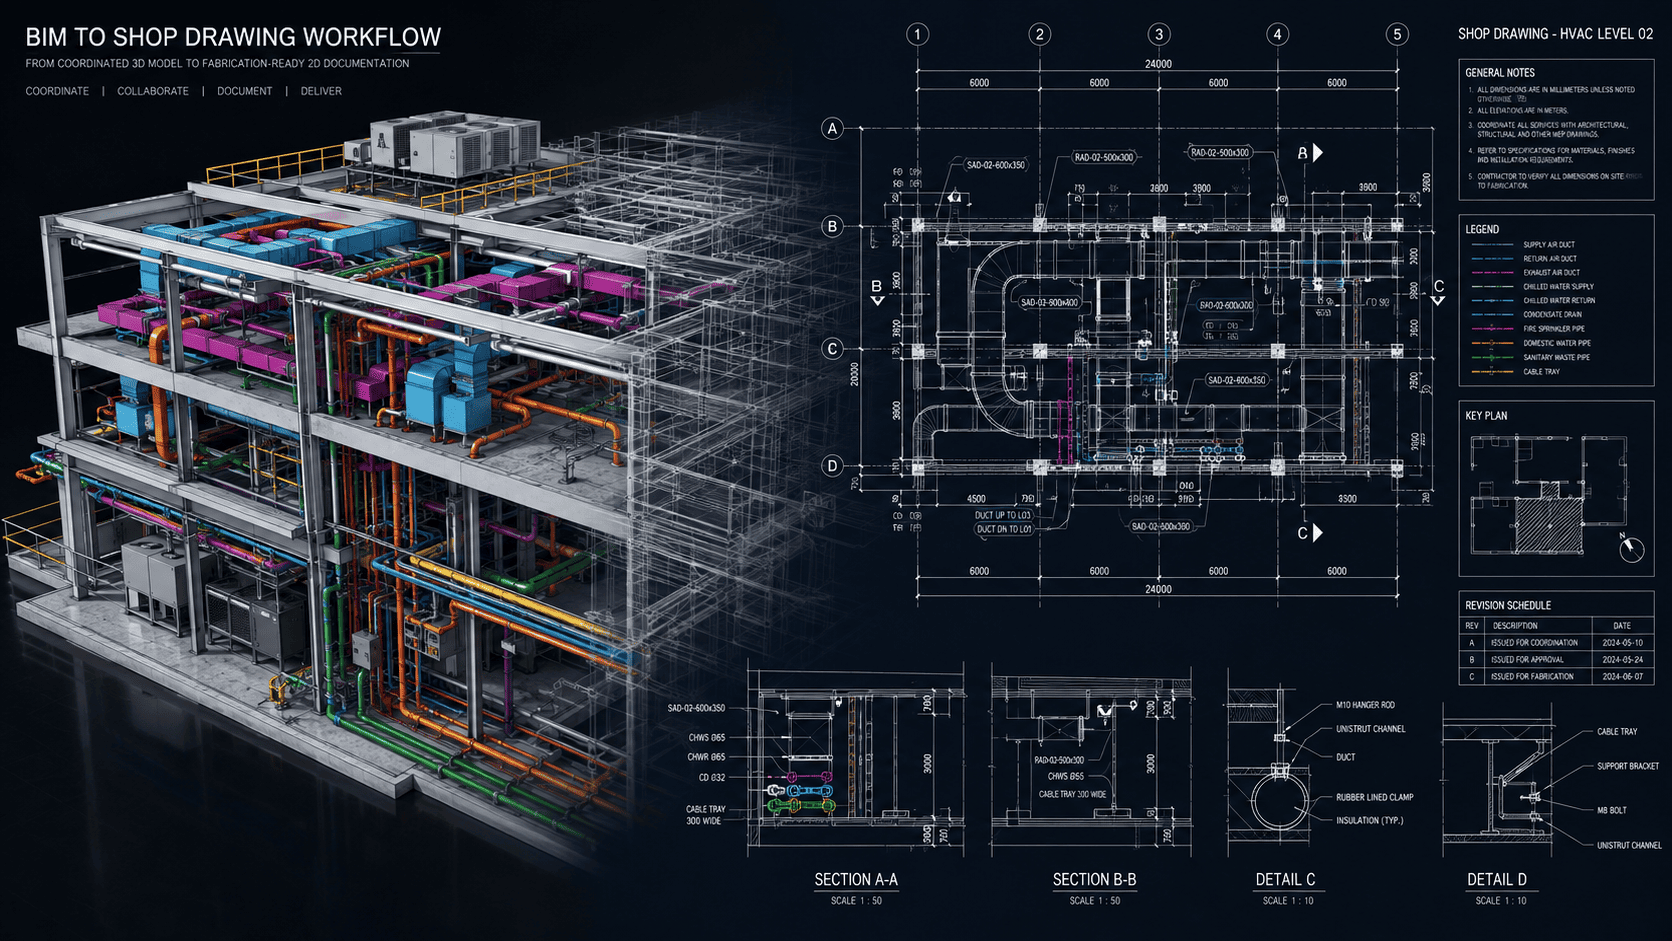
What Is shop drawing?
Shop drawings are detailed fabrication, installation, or construction documents developed from design intent, specifications, vendor data, and coordinated conditions. In a BIM workflow, they originate from reviewed models within an agreed scope and status, while still requiring contractual approval before field use.
The term shop drawing is often used for very different outputs. Before appointing a service provider, owners or contractors should define disciplines, detail, areas, source data, approval flows, revisions, formats, and design-responsibility boundaries.
Why This Matters for Projects
A vendor can produce polished drawings that are not coordinated with other packages. A model may also look complete while design decisions, equipment data, supports, or openings remain unapproved. A scope matrix and information-status control prevent premature publishing.
For the Indonesian market, implementation should account for different levels of digital capability across stakeholders, layered approval processes, tender requirements, and projects that still receive a mix of models, DWG, PDF, spreadsheets, and vendor data. The implementation objective therefore needs to become an executable workflow rather than stopping at a software demonstration.
Key Decisions and Components
Scope and design responsibility. Clarify whether the provider only drafts and models, develops details, or also performs engineering. Professional responsibility should never remain an implicit assumption in the drawing.
Source information. Record the drawings, models, specifications, RFI responses, vendor submittals, and field information forming the basis. Source changes after cut-off should trigger change review.
Model coordination. Shop models should enter federated reviews for interfaces, openings, supports, access, and installation sequences. Clash-free does not mean approved when other requirements remain unmet.
Drawing production and approval. Templates, scales, annotations, sections, details, tags, revisions, statuses, and transmittals should follow project requirements. Approval comments should return to the source model.
Implementation Workflow
The following sequence can serve as a baseline. Final details should follow contracts, phases, risk profiles, and project roles:
- Confirm scope matrices, areas, disciplines, deliverables, sources, and responsibilities.
- Audit inputs and create a register for missing or unapproved information.
- Develop the shop model to standards and run internal QA.
- Coordinate models across packages and resolve issues before issuing drawings.
- Publish drawings through formal reviews, approvals, revisions, and transmittals.
Each stage should produce reviewable evidence such as standards, model versions, decision logs, issue registers, approved outputs, or acceptance records. Teams can then assess progress through information and decision quality rather than activity alone.
Project Use Cases
- MEP installation drawings, builder's work, supports, and equipment layouts.
- Facade, structural steel, precast, or other fabrication packages according to scope.
- Multi-package coordination in congested areas.
The first use case should be small enough to control but real enough to test data, roles, approvals, and outputs. An overly simple pilot often fails to reveal genuine implementation barriers.
Readiness Checklist
- Scope and design responsibility are documented and agreed.
- A source-information register shows input status.
- Models and drawings have aligned revisions and statuses.
- Approval comments are closed in the latest model and drawing.
If most criteria are not yet met, do not expand the scope immediately. Prioritize standards, ownership, and the pilot until teams can produce consistent outputs.
The Role of BIMAGE Indonesia
BIMAGE Indonesia can support shop modeling, model coordination, drawing production, issue management, and QA according to project scope. As an Autodesk Gold Partner + ACC Elite, BIMAGE can structure Revit, Navisworks, and Autodesk Docs workflows so models, drawings, reviews, and revisions remain connected.
The engagement can start with discovery and assessment so recommendations reflect project conditions, internal capability, and business objectives. Final scope, schedule, and deliverables are defined after requirements are verified.
Mistakes to Avoid
- Starting production before source data and responsibilities are clear.
- Treating clash-free as equivalent to approved for construction.
- Correcting drawings without updating the source model.
These issues are rarely software problems alone. Their root causes usually involve scope, data, responsibilities, reviews, or uncontrolled changes. Corrective action should address both the process and tool configuration.
Next Step
If your team is evaluating shop drawing, start by mapping the current condition, target deliverables, stakeholders, and implementation risks. BIMAGE Indonesia can support an initial consultation with us to assess readiness, select a pilot, and develop a roadmap aligned with project priorities.
Frequently Asked Questions (FAQ)
What is the difference between design and shop drawings?
Design drawings communicate design intent and requirements. Shop drawings develop fabrication or installation details within scope and remain subject to project approval.
Must shop drawings be produced from a BIM model?
Not always contractually, but a model-based workflow supports coordination, view consistency, and traceability when standards and source data are managed.
What should be provided to a service supplier?
A scope matrix, design sources, specifications, models, vendor data, project standards, approval flows, schedules, and responsibility boundaries.
How should deliverable quality be evaluated?
Check coordination, scope completeness, model-drawing consistency, annotations, revisions, statuses, and comment closure.
Related Articles
- BIM Modeling Services in Indonesia
- BIM in Construction