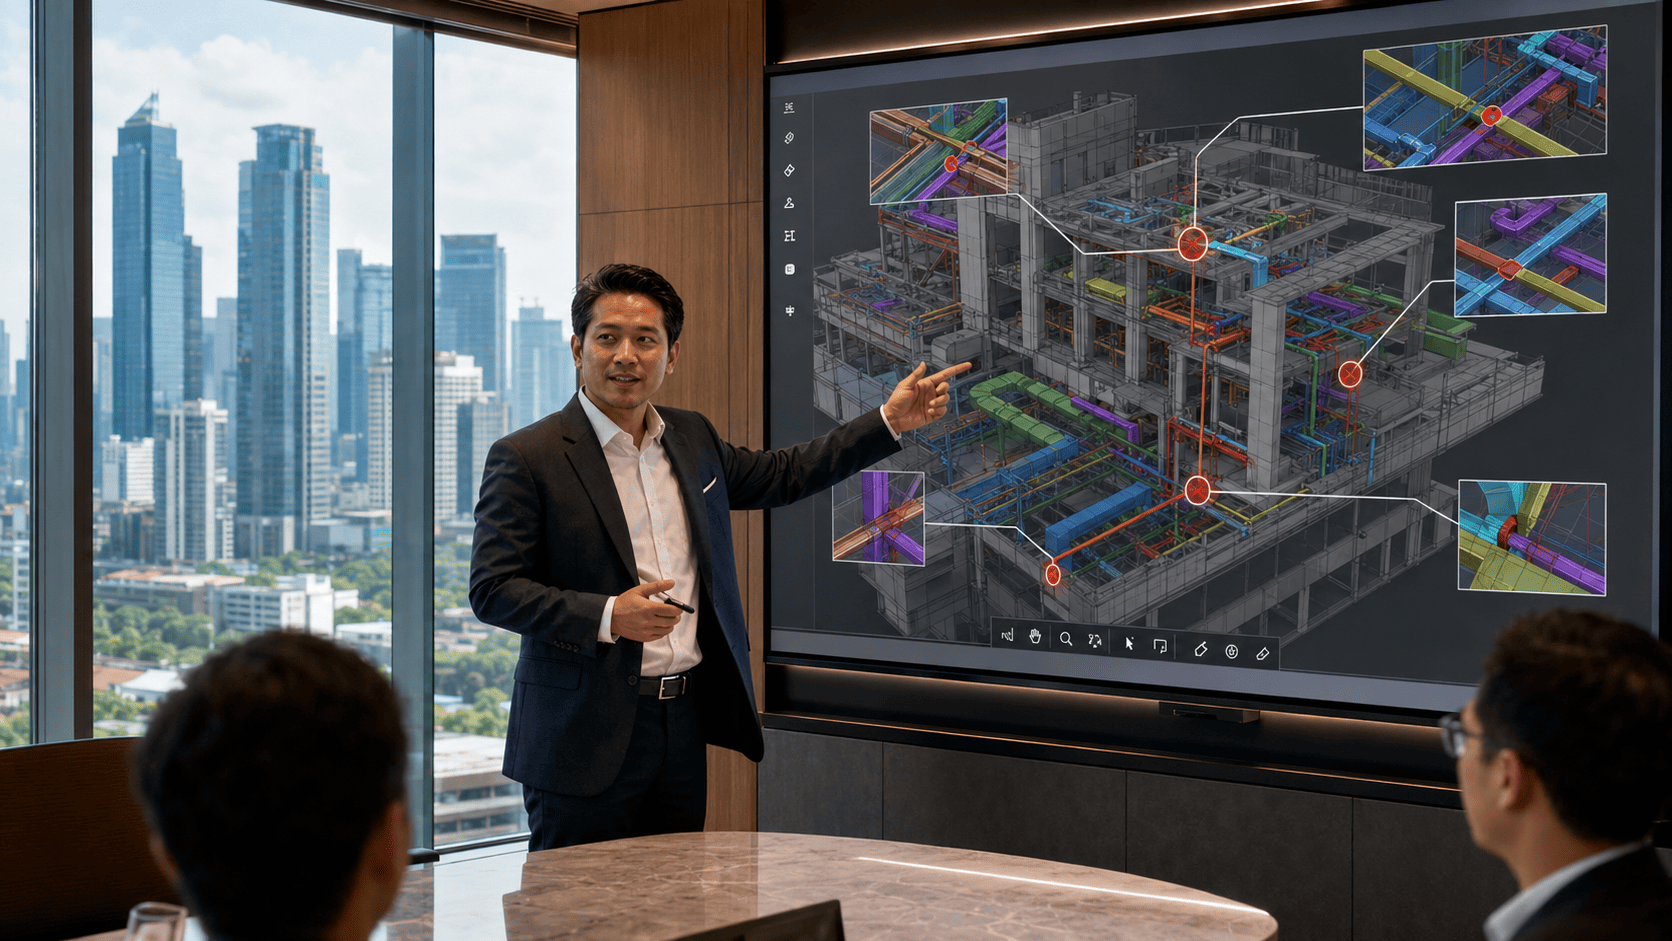
A BIM consultant designs and runs the Building Information Modeling workflow on a project, from setting information standards through modelling, cross-discipline coordination, and handing asset data to the operations team. The role is not drafting. It is making sure the model produces decisions people can act on.
When does a project actually need a BIM consultant?
The need arises from three situations, and usually only one of them triggers it. A tender demands BIM deliverables. Coordination between disciplines is taking longer than the programme can absorb. Or the building owner wants clean asset data the moment construction ends.
In Indonesia the first trigger dominates, and it comes from one regulation. Ministerial Regulation PUPR No. 22/PRT/M/2018 mandates BIM for state buildings classified as non-simple, with a floor area above 2,000 square metres and more than two storeys. All three conditions apply together — classification, area, and storey count. A 2,500 square metre single-storey building falls outside it, and teams misread this regularly.
The consequence for contractors and design consultants is immediate. On projects inside that scope, BIM capability moves from an advantage to an eligibility condition. Bidders who cannot evidence it are excluded before commercial envelopes are opened.
Outside the regulatory trigger, four conditions signal that a project has passed the point where running it unaided costs more than bringing in a consultant.
- The internal team has never run a model-based project and has no room to learn while chasing a deadline.
- Several disciplines work in separate files with no shared source of data, so nobody can say which version governs.
- Handover documents are requested in a format a maintenance system can read, not simply printed drawings.
- Design conflicts keep surfacing only after work starts on site, and each one halts a work package.
What should a BIM consultant’s scope cover?
Scope varies widely between consultants, and that is where comparing quotations misleads most. Two proposals separated by a wide margin are often selling two different jobs. Align the work list first, then compare the numbers.
| Scope | What it covers | When it is needed |
| BEP and information standards | BIM Execution Plan, naming conventions, project data structure | Before modelling begins |
| Common Data Environment | Shared data workspace with its status and approval flow | Early, before files proliferate |
| Discipline modelling | Architecture, structure and MEP in Revit | Throughout design |
| Coordination and clash detection | Federating models, finding conflicts, managing them through to closure | Approaching construction |
| 4D and 5D | Linking the model to the construction programme and quantities | Projects with tight time and cost control |
| As-built and handover | Aligning the model with built conditions, preparing asset data | Approaching project close |
| Training and mentoring | Transferring capability to the internal team | When independence is the goal |
The first two rows are the ones most often missing from a cheap proposal, and they are the two that decide the outcome. Without a BEP there is no benchmark for judging whether a delivered model is correct. Without a working Common Data Environment, coordination reverts to email and the entire benefit of modelling evaporates at the last stage.
How do you screen BIM consultants?
Most candidates look equivalent on a proposal page. The differences appear once the questions demand evidence rather than assertion. Five questions are enough to separate firms that run a process from firms that simply hold software licences.
- Which information standard do you work to, and can you show a BEP from a real project?
- How do you manage model changes after the design is frozen?
- Who owns model quality, and how is it checked?
- What exactly do I receive at the end, and in what format?
- Will my team be able to continue without you after this project?
The first question filters hardest. A consultant working to a standard will produce a real project BEP within minutes, naming conventions and responsibility matrix included. One that is not will offer to write it after the contract is signed.
The fifth is the one most often skipped, and the one that decides the next five years of cost. A good consultant leaves capability behind, not dependency.
What evidence is worth requesting before appointing?
A portfolio of rendered models proves nothing — one person can produce attractive images in a week. Evidence of process is what separates firms, and the four items below can be checked without technical expertise.
- Technology partnership status verifiable directly with the principal. BIMAGE Indonesia is an Autodesk Gold Partner + ACC Elite, the highest tier in the Autodesk partner programme.
- Quality and information management certification. BIMAGE holds ISO 9001 for quality systems and ISO 19650 for BIM project information management.
- A record across building types rather than one. BIMAGE has delivered more than 400 projects across a global network spanning eight countries, Indonesia, Singapore and Malaysia among them.
- A sample coordination report showing how conflicts are logged, assigned and closed — not merely how many were found.
The fourth is the least requested and the most revealing. A coordination report shows whether a team genuinely runs a cycle or simply runs one check before handover.
How does BIMAGE answer those five questions?
The questions we suggest putting to other candidates are fair to put to us. Here are the answers, in the same order.
| Question | BIMAGE Indonesia’s answer |
| Which information standard? | ISO 19650, with certification covering the information management process itself. A project BEP can be shown at the first meeting. |
| How are changes managed after design freeze? | Through the Common Data Environment status flow: every change passes a check before it advances, and superseded versions stay traceable. |
| Who owns model quality? | A named information manager identified in the BEP, with scheduled quality checks before every issue. |
| What are the deliverables, in what format? | Discipline models, a federated model, coordination reports, and handover asset data. Open formats are provided where the owner requires them. |
| Can the internal team continue alone? | That is the designed outcome. Training and implementation mentoring form part of the service, not an add-on. |
Which engagement models are commonly used?
Not every project needs full support, and choosing an oversized model costs as much as choosing an undersized one. Three patterns cover nearly every engagement in Indonesia.
| Model | Suited to | What the owner must provide |
| Full delivery support | A first BIM-based project | Access to every design discipline from the outset |
| Coordination only | Teams already modelling in-house | Discipline models of dependable quality, issued on disciplined dates |
| Training and mentoring | Building an internal team | Team time to learn alongside a live project |
The progression is consistent. Organisations start with full support on the first project, move to coordination on the second once the internal team understands the flow, then retain only mentoring on the third. What accelerates that progression is not classroom training but mentoring on a project that is actually running.
Frequently Asked Questions
BIM consultant vs drafter?
A drafter produces drawings. A BIM consultant designs the information flow: which standard applies, who enters what data, at which stage, and how the model supports decisions. A drafter works on the output; a BIM consultant works on the system that produces it.
When is BIM mandatory in Indonesia?
Ministerial Regulation PUPR 22/PRT/M/2018 mandates it for state buildings classified as non-simple, above 2,000 square metres and more than two storeys. All three conditions apply together. Outside that scope BIM is not required by regulation, though private owners increasingly request it through procurement documents.
How long does BIM implementation take?
Floor area is not the determinant. Three things are: whether information standards already exist, whether the design is mature enough to model, and how quickly design decisions get made. Projects with all three in place run to the normal design programme with no extra stage. Projects starting from nothing add a stage up front, before modelling begins — and that stage is the one most often underestimated in planning.
Is an internal team still needed?
Yes. The consultant runs the process, but design decisions and project priorities stay with the owner and cannot be delegated. That is why BIMAGE provides training and implementation mentoring, so the internal team takes over in stages rather than depending on us indefinitely.
Sources
- Permen PUPR No. 22/PRT/M/2018 tentang Pembangunan Bangunan Gedung Negara — JDIH Kementerian PUPR — https://jdih.pu.go.id/detail-dokumen/2594/1
- ISO — Building information modelling (BIM), seri ISO 19650 — https://www.iso.org/sectors/building-construction/building-information-modelling
- ISO 19650-2:2018 — Delivery phase of the assets — https://www.iso.org/standard/68080.html
Get an Initial Consultation with BIMAGE Indonesia
BIMAGE Indonesia runs end-to-end BIM workflows, from BEP and Common Data Environment setup through multi-discipline coordination and asset data handover, backed by Autodesk Gold Partner + ACC Elite status and ISO 9001 and ISO 19650 certification. If you are preparing a project inside the PUPR 22/2018 scope, bring the procurement documents to an initial consultation and we will map what is asked for against what you already have.