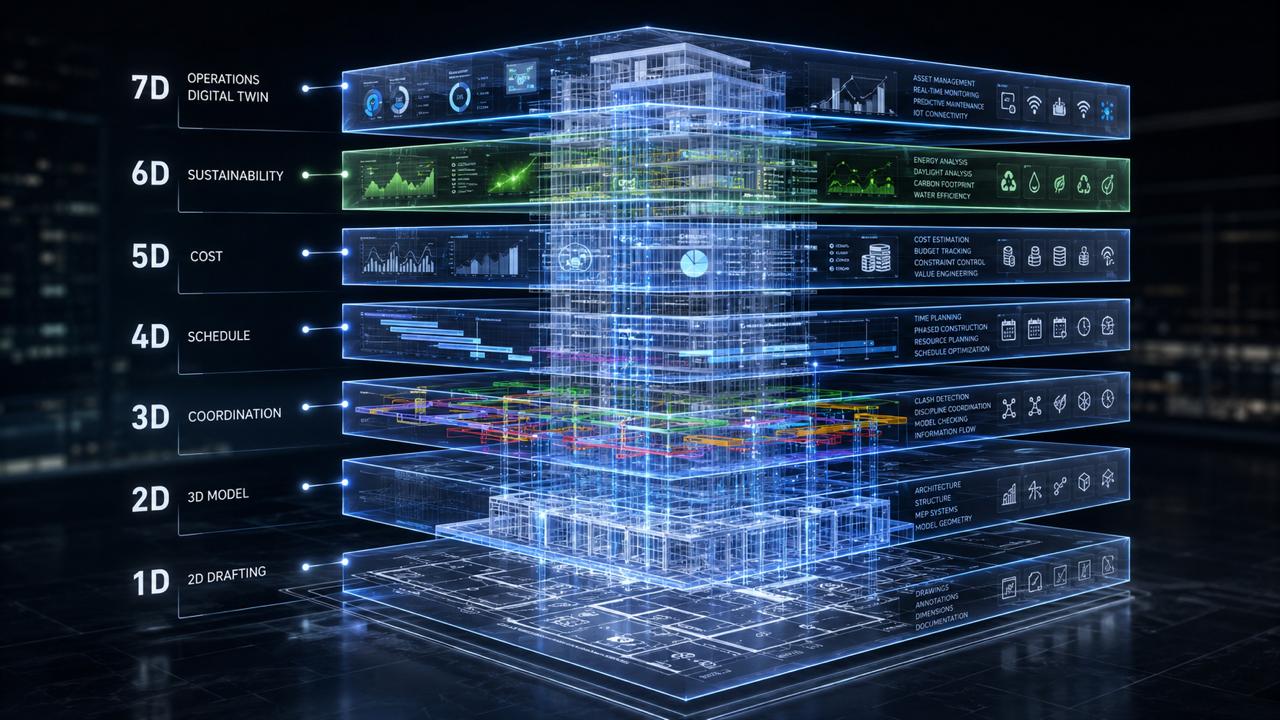
BIM modeling is classified into seven dimensions that describe the level of information and data complexity in a digital construction model. Many construction professionals still find it hard to tell BIM 4D, 5D, 6D, and 7D apart—what they do, when they are needed, and what they are worth. This article explains each dimension from 2D to 7D, when each is relevant, and implementation recommendations by project scale and complexity.
What Is a BIM Dimension (Concept)
A BIM dimension is a classification of the level of information managed in a BIM model; each dimension adds a new data layer on top of the 3D foundation. BIM dimensions are not a mandatory sequence—organizations choose which dimensions to implement based on project needs. The common pattern: BIM 3D is the minimum for all projects; BIM 4D and 5D are added for medium-to-large projects that need precise time-cost planning; BIM 6D and 7D are for projects focused on sustainability and long-term facility management. Understanding these dimensions matters because each requires different tools, expertise, and investment.
BIM 2D — Drafting Foundation
BIM 2D is the traditional representation based on lines, text, and symbols—similar to ordinary CAD. Technically BIM 2D is not "true BIM" because it stores no parametric information. In practice, BIM 2D is an output of BIM 3D—2D drawings (plan, section, elevation) generated automatically from the 3D model. Its benefits: automatic consistency (if the 3D model changes, the 2D drawings update too), elimination of human error in coordinating drawings, and faster documentation. Use cases: tender documents, shop drawings, and as-built drawings. Primary tool: Autodesk Revit (automatic drawings from the 3D model).
BIM 3D — Geometry + Visualization
BIM 3D is the foundation—a parametric three-dimensional model representing the building's precise geometry. Each element (walls, columns, beams, pipes, cables) carries parametric properties (dimensions, material, manufacturer) that can be analyzed and exchanged. Its main benefits: clash detection across disciplines that eliminates most conflicts before construction, realistic visualization for client presentations, and multi-discipline coordination via Autodesk Construction Cloud. BIM 3D is the mandatory foundation for all compliant BIM projects.
BIM 4D — Time Scheduling
BIM 4D adds the time dimension—integrating the construction schedule with the 3D model so teams can simulate the build phase by phase. Tool: Autodesk Navisworks. Use cases: visualizing the construction sequence to identify scheduling conflicts (for example, MEP installation overlapping with finishing), optimizing resource allocation, and tracking progress against baseline. This dimension is generally recommended for large projects that need precise time planning.
BIM 5D — Cost Estimation
BIM 5D adds the cost dimension—cost analysis that updates as the design changes, based on a material and labor price database. Use cases: cost-feasibility analysis for multiple design options, cost monitoring during detailed design, and transparent value engineering with the owner. BIM 5D improves estimate accuracy over traditional methods and strengthens cost-overrun control, so it is recommended for large, complex projects.
BIM 6D — Sustainability + Energy
BIM 6D adds the sustainability dimension—simulation of energy, carbon footprint, and environmental impact from design choices. Tool: Autodesk Insight. Use cases: energy modeling to optimize passive design (orientation, shading, glazing), simulating operational energy use, and analyzing carbon footprint for Greenship or LEED certification. This dimension is recommended for projects pursuing green-building certification or meeting ESG reporting needs.
BIM 7D — Facility Management + Digital Twin
BIM 7D is the operational dimension—integrating facility data for post-construction building management across the building's lifecycle. Tools: Autodesk Construction Cloud (handover module) and a proprietary digital twin platform such as BIMAGE 360. Use cases: a digital asset registry (precise location of every component), automatic maintenance scheduling by asset age, CMMS integration for work-order tracking, and a digital twin with IoT integration for smart buildings. This dimension is recommended for buildings with long lifecycles or high-value assets.
Implementation Strategy by Dimension
A proven approach for Indonesian organizations: start with BIM 3D + 4D, add 5D as the team matures, then 6D + 7D for projects targeting sustainability and facility management. Skipping dimensions (jumping straight to 7D without 3D–5D experience) usually fails because the complexity overwhelms the team. For small, single-discipline projects, BIM 3D is generally sufficient; the larger and more complex the project, the more dimensions are relevant to add.
Get an Initial Consultation with BIMAGE Indonesia
BIMAGE Indonesia is an Autodesk Gold Partner and ACC Elite with experience implementing BIM 2D–7D across 400+ global projects. We provide a BIM-dimension readiness assessment, design and implementation per dimension by project complexity, Autodesk license procurement, and BIM training and implementation mentoring for certified BIM modelers. Contact us for an initial consultation to assess the right BIM dimension for your project.
Related Articles
Explore related topics in the BIMAGE BIM guide:
- Complete guide to Building Information Modeling (BIM)
- 10 real benefits of BIM for construction
- What is Revit, the industry-standard BIM software
- What is a digital twin
Frequently Asked Questions (FAQ)
What is the difference between BIM 3D, 4D, 5D, 6D, and 7D?
BIM 3D is parametric geometry (the foundation). BIM 4D adds the time dimension (construction schedule). BIM 5D adds the cost dimension. BIM 6D adds the sustainability dimension (energy + carbon). BIM 7D is the operational dimension for post-construction facility management.
Do you have to implement BIM 7D right away?
No. The effective strategy: start with 3D + 4D, add 5D as the team matures, then 6D + 7D. Skipping dimensions without gradual experience usually fails because the complexity overwhelms the team.
Which BIM dimension suits a small project?
For small, single-discipline projects, BIM 3D is generally sufficient. Medium projects add 4D, large projects add 5D, and 6D + 7D for projects targeting green certification or a long lifecycle.
Which tools are used for each BIM dimension?
Autodesk Revit for authoring (2D/3D), Autodesk Navisworks for 4D, Autodesk Insight for 6D analysis, and Autodesk Construction Cloud plus the BIMAGE 360 digital twin platform for 7D.
How much does BIM implementation cost per dimension?
It varies by dimension, scale, and project scope. BIMAGE prepares a specific estimate after assessing your project's needs.