BIM in construction changes how projects are designed, built, and operated—from a serial, siloed workflow to a parallel process on a collaborative platform. This article explains BIM implementation step by step across four project phases: design, construction, handover, and operations—complete with common pitfalls and best practices from BIMAGE Indonesia's 400+ global projects.
The BIM Lifecycle in Construction
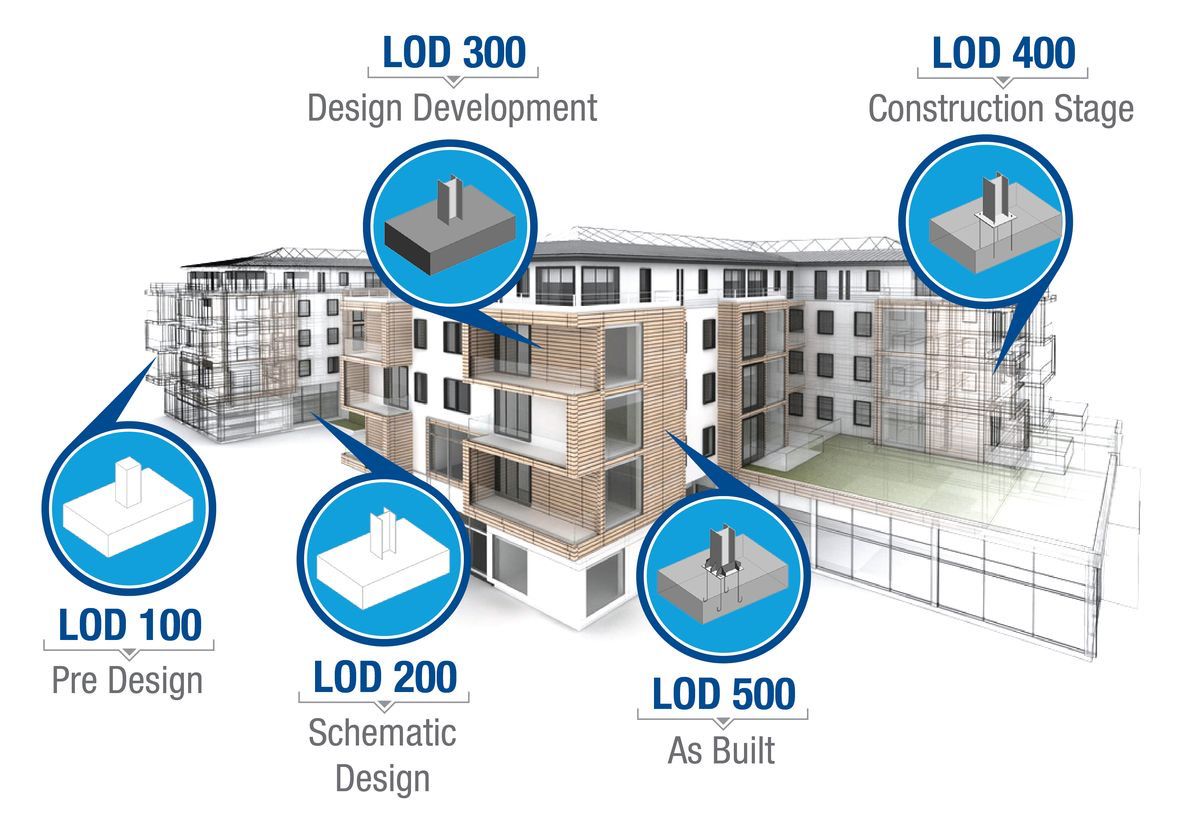
BIM follows the project lifecycle from concept to decommissioning across four main phases, each needing a different workflow and deliverables: Design (LOD 100–300), Construction (LOD 300–400), Handover (LOD 400–500), and Operations (LOD 500 + IoT integration). Understanding this lifecycle lets owners and project directors plan the right BIM investment at each phase—not just during design.
Phase 1: Design (Concept to LOD 300)
The design phase begins with a BIM Execution Plan (BEP) that defines the goals, scope, level of development, and deliverables. Architects create a massing model at LOD 100, develop it to schematic design at LOD 200, then to LOD 300—detailed enough for tender documentation, with precise dimensions, specific materials, and coordinated MEP systems. Multi-discipline coordination runs regularly using Autodesk Navisworks for clash detection, so conflicts between disciplines (architecture, structure, MEP) are identified and resolved in the model. Output: a coordinated multi-discipline LOD 300 BIM model, complete tender documentation, and an initial 4D construction schedule.
Phase 2: Construction (Coordination, Clash Detection, Site)
The construction phase uses the model for planning, prefabrication, and progress tracking. Contractors develop the model to LOD 400 with fabrication information—shop drawings, material schedules, installation sequences. Clash detection continues, now focused on conflicts with actual site conditions. 4D simulation helps identify schedule conflicts (for example, MEP installation overlapping with architectural finishing), while BIM 5D ties actual progress to budget consumption as an early warning. Site engineers can access the model in the field via Autodesk Construction Cloud to validate as-built against design. Output: an updated as-built model, construction documentation, and a handover package for facility management.
Phase 3: Handover (As-Built, COBie)
The handover phase transfers the information asset from contractor to owner/facility manager. The model is updated to LOD 500 as-built, reflecting the building's actual condition. The data exchange format is COBie (Construction Operations Building Information Exchange)—the international standard for handing BIM over to facility management, storing the asset registry, maintenance schedule, warranty, and vendor contacts. The handover documentation includes the IFC + native model, the COBie asset registry, MEP commissioning documentation, and facility-manager training. Best practice: hand BIM over in parallel with the physical handover so the facility manager starts operations with a complete digital asset registry.
Phase 4: Operations (Facility Management + Digital Twin)
The operations phase is the longest part of the lifecycle, where BIM 7D delivers ongoing value. The facility manager uses the model as a single source of truth for: a precise asset registry, maintenance scheduling based on asset age and condition, work-order tracking integrated with a CMMS, and energy management through BMS integration. For smart buildings, the BIM model is integrated with IoT sensors to become a digital twin—a digital replica that continually updates from physical sensor data, supporting predictive maintenance, space utilization analytics, and energy optimization.
Common Pitfalls and Best Practices
1. BEP prepared after the project starts → too late to shape the workflow. *Best practice:* prepare the BEP weeks before kickoff.
2. No CDE → teams work on separate files and coordinate by email. *Best practice:* implement Autodesk Construction Cloud from the start.
3. Clash detection only at tender → too late to resolve in the model. *Best practice:* run clash detection regularly during design and construction.
4. Handover with only the model, no COBie → the facility manager cannot use the model for operations. *Best practice:* include COBie and facility-manager training.
5. No BIM budget for the operations phase → the digital asset goes stale and loses value. *Best practice:* allocate budget to maintain the BIM model within operating costs.
Get an Initial Consultation with BIMAGE Indonesia
BIMAGE Indonesia runs end-to-end BIM workflows across 400+ global projects, from design to facility management. We provide BEP development, CDE setup (Autodesk Construction Cloud), multi-discipline coordination, COBie handover, IoT integration for digital twins, plus BIM training and implementation mentoring. Contact us for an initial consultation about BIM implementation on your project.
Related Articles
Explore related topics in the BIMAGE BIM guide:
- Complete guide to Building Information Modeling (BIM)
- BIM dimensions 2D–7D explained
- What is a digital twin
- 10 real benefits of BIM for construction
Frequently Asked Questions (FAQ)
What is BIM in construction?
BIM in construction is a collaborative methodology built around a digital 3D model used from design through facility management across the building's lifecycle, integrating geometry, schedule, cost, and operational information in one central platform.
How many phases are there in BIM implementation?
Four main phases: Design (LOD 100–300, BEP, clash detection), Construction (LOD 300–400, prefabrication, 4D–5D tracking), Handover (LOD 500, COBie, facility-manager training), and Operations (facility management, digital twin, IoT integration).
What is a BIM Execution Plan (BEP)?
A BEP is the document that defines the goals, scope, level of development, roles and responsibilities, deliverable file formats, and review schedule for BIM implementation. It should be prepared before project kickoff.
What is a Common Data Environment (CDE)?
A CDE is a single platform to store, manage, and exchange project information among stakeholders, such as Autodesk Construction Cloud (ACC). It is a mandatory ISO 19650 BIM component.
What is COBie?
COBie (Construction Operations Building Information Exchange) is the international standard for exchanging data from construction to facility management, storing the asset registry, maintenance schedule, warranty, and vendor contacts in a standard spreadsheet format.