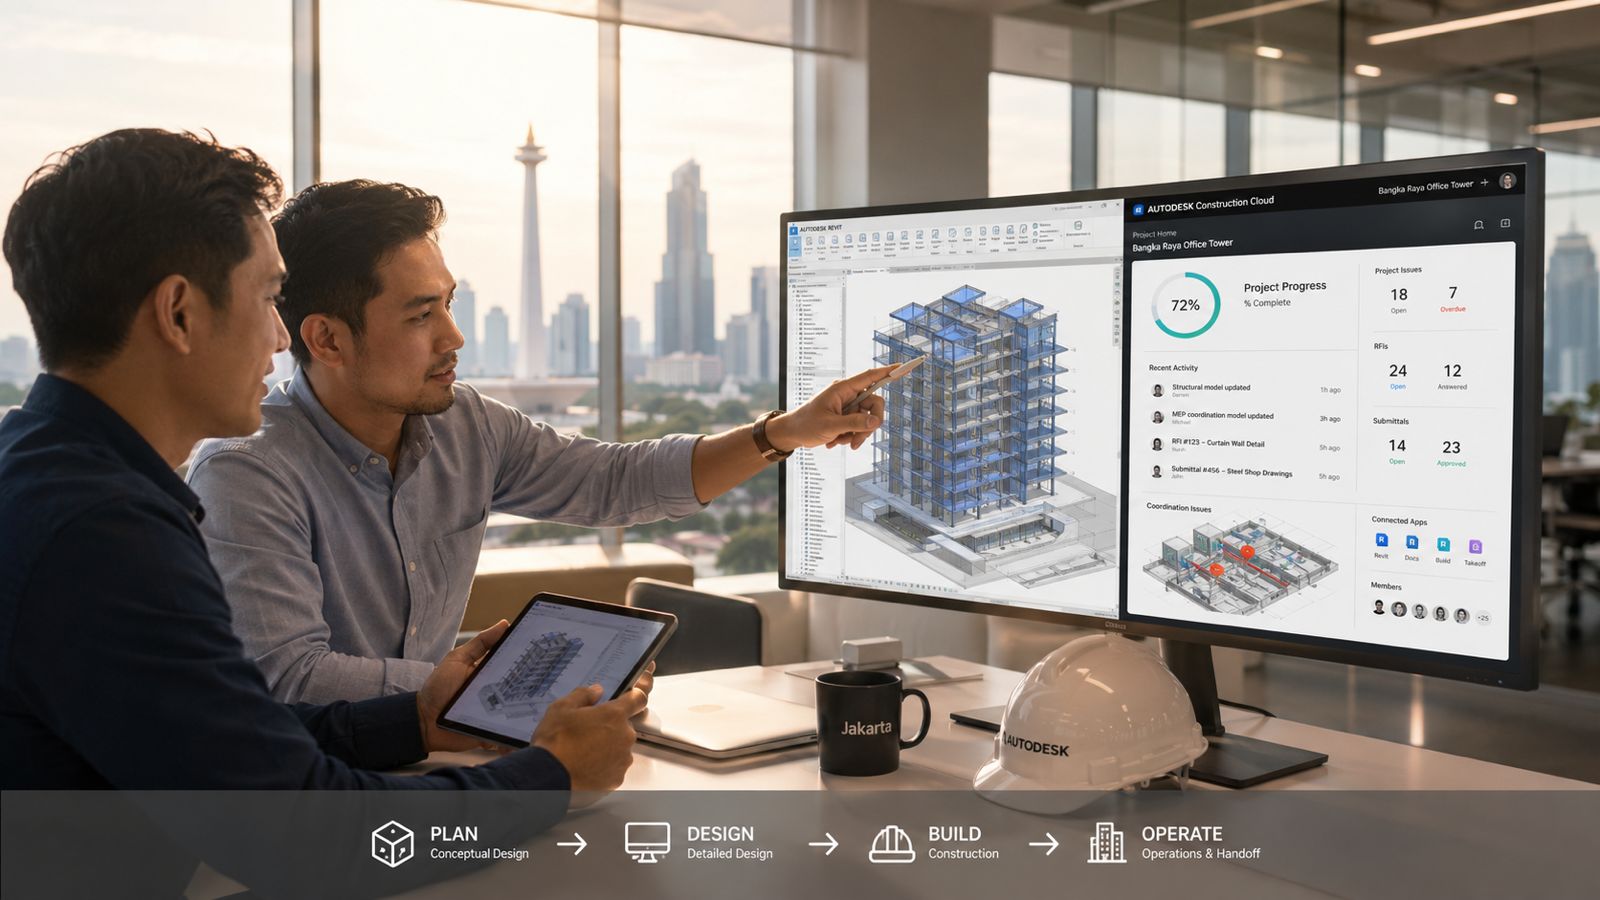
Choosing the right BIM software is a strategic decision with long-term implications—it involves license investment, team training, integration with the existing ecosystem, and the ability to collaborate with stakeholders. For Indonesia's construction industry, the Autodesk ecosystem is the de facto standard because of its end-to-end integration from design to operations. This article explains the main tools in the Autodesk ecosystem—Revit, Civil 3D, InfraWorks, Navisworks, Construction Cloud (ACC), Tandem, and Forma—plus SketchUp's role for conceptual modeling, with use cases and recommendations per project type.
Criteria for Choosing BIM Software
Before choosing a tool, understand six selection criteria: (1) project discipline—architecture, structure, MEP, infrastructure, or multi-discipline; (2) scale and complexity—from residential to mega-projects; (3) ecosystem integration—how seamlessly tools connect to each other and to the Common Data Environment; (4) talent pool—availability of certified modelers in Indonesia; (5) total cost of ownership—licenses, training, and support; (6) future-proofing—the vendor roadmap and readiness for technology such as AI, digital twin, and IoT. For decision-makers, the usual priority order is ecosystem and talent pool first (switching costs are high), then specific features.
Autodesk Revit — Industry-Standard Authoring
Revit is the core BIM authoring tool that unites architecture, structure, and MEP in one integrated platform. In Indonesia, Revit is the most dominant choice for large state-owned contractors and leading consultancies because of its complete ecosystem and wide talent pool. Best for: multi-discipline, medium-to-large projects that require BIM compliance (Permen PUPR 22/2018). Revit stores parametric information per element, so changing one element automatically coordinates with the others.
Autodesk Civil 3D & InfraWorks — Infrastructure
For infrastructure and site planning (roads, drainage, site grading, up to city concepts), Autodesk Civil 3D handles detailed civil engineering design, while Autodesk InfraWorks is used for conceptualizing and visualizing large-scale infrastructure in a real-world context. Both integrate with Revit and Construction Cloud, so building and infrastructure models can be coordinated in one workflow. Best for: contractors and engineering firms handling infrastructure and mega-projects.
Autodesk Navisworks — Coordination & Clash Detection
Navisworks is not an authoring tool but a coordination tool used alongside Revit and Civil 3D. Best for: multi-discipline clash detection, 4D simulation, and project review. Navisworks combines models from different disciplines to identify conflicts before construction and visualize the build sequence against the timeline.
Data Management & BIM Ecosystem: ACC, Tandem, and Forma
Three Autodesk products strengthen data management and extend BIM across the lifecycle:
- Autodesk Construction Cloud (ACC) — the Common Data Environment that centralizes storing, managing, and exchanging project information among stakeholders. ACC is the backbone of BIM data management, connecting authoring tools, coordination, and documentation in one platform with version control. (BIMAGE is ACC Elite.)
- Autodesk Tandem — a digital twin platform that turns BIM handover data into an operational building twin. Tandem stores the asset registry and facility data to support facility management and post-construction operations (BIM 7D).
- Autodesk Forma — an early-stage planning tool for exploring site and building concepts with environmental analysis (sun, wind, noise) from the pre-design phase, then carried into Revit for detailed development.
Together they form an ecosystem that connects early planning (Forma), delivery and data management (ACC), and operations (Tandem).
SketchUp — Conceptual Modeling
SketchUp plays a role in early-concept and presentation work—fast, lightweight geometry modeling. Note that SketchUp is not a BIM authoring tool because it stores no parametric information and is not ISO 19650 compliant. Best for: concept exploration and client presentations in the early stage, before the design moves into Revit for compliant BIM production.
Recommendations by Use Case
- Large state-owned contractors (Hutama Karya, PP, Waskita): the Autodesk AEC Collection (Revit + Civil 3D + Navisworks + InfraWorks) with ACC as the CDE—an integrated all-in-one solution.
- Multi-discipline consultants: Revit for authoring + Navisworks for coordination, with ACC for collaboration.
- Infrastructure firms: Civil 3D + InfraWorks for infrastructure design, connected to ACC.
- Property developers: Revit for design + Navisworks for coordination, with SketchUp for the concept phase and Tandem for building operations.
- Small firms: SketchUp for concepts + Revit for tender-document production.
Get an Initial Consultation with BIMAGE Indonesia
BIMAGE Indonesia is an Autodesk Gold Partner and ACC Elite. We provide evaluation and recommendation of the right Autodesk tools for your team's scale, license procurement, ACC implementation as a Common Data Environment, and BIM training and implementation mentoring. Contact us for an initial consultation to assess the BIM software ecosystem that fits your team's needs.
Related Articles
Explore related topics in the BIMAGE BIM guide:
- What is Revit, the industry-standard BIM software
- Complete Autodesk Revit guide
- Complete guide to Building Information Modeling (BIM)
- BIM dimensions 2D–7D explained
Frequently Asked Questions (FAQ)
Which BIM software is most used in Indonesia?
Autodesk Revit is the most dominant authoring tool, especially among large state-owned contractors and consultancies, because of its broad ecosystem and talent pool.
What are Autodesk Construction Cloud (ACC), Tandem, and Forma?
ACC is the Common Data Environment for project data management; Autodesk Tandem is a digital twin platform for building operations (BIM 7D); Autodesk Forma is an early-stage planning tool for exploring site and building concepts. Together they extend BIM across the lifecycle.
Is SketchUp BIM software?
No. SketchUp is a 3D modeling tool, not a BIM authoring tool, because it stores no parametric information and is not ISO 19650 compliant. SketchUp suits the concept phase, not BIM production.
Which Autodesk tools are used for infrastructure?
Autodesk Civil 3D for detailed civil engineering design and Autodesk InfraWorks for conceptualizing and visualizing large-scale infrastructure, both integrated with Revit and ACC.
How do you choose the right combination of tools?
Start from project discipline and scale, then prioritize ecosystem integration and talent pool. BIMAGE helps build a tool and license recommendation after understanding your team's needs.