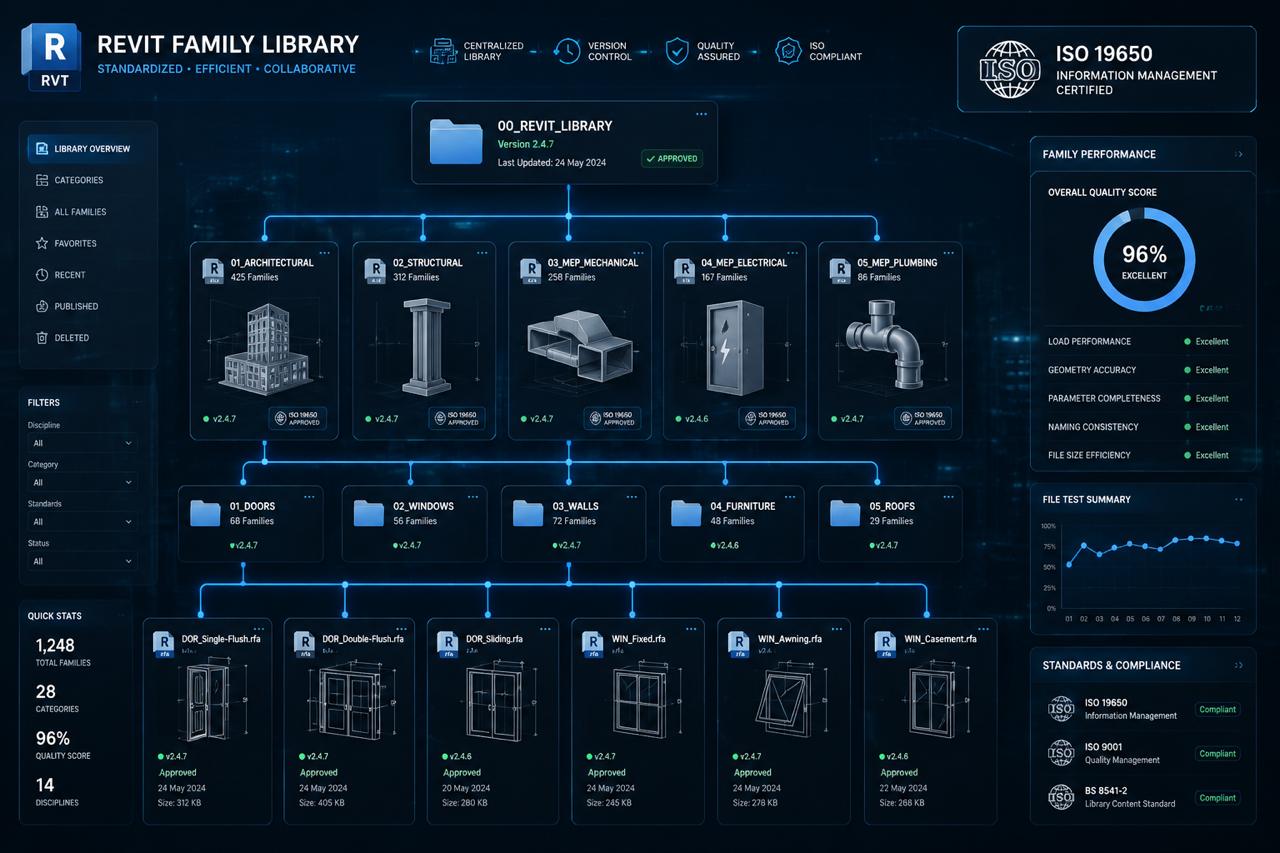
What Is Revit family?
A Revit family is a group of elements with parameters, graphical representations, and behavior used in a model. Autodesk distinguishes system, loadable, and in-place families; the choice affects consistency, model performance, and library maintenance.
A good family is not the most detailed family. It should be accurate enough for the model purpose, use understandable parameters, and remain efficient when placed repeatedly. Without governance, a library often becomes a collection of duplicate files with inconsistent names and data.
Why This Matters for Projects
When every modeler creates families independently, schedules become difficult to consolidate and quantity outputs lose consistency. Teams may also overuse in-place families for repeatable elements. A standard library creates a shared baseline for modeling, documentation, coordination, and asset information.
For the Indonesian market, implementation should account for different levels of digital capability across stakeholders, layered approval processes, tender requirements, and projects that still receive a mix of models, DWG, PDF, spreadsheets, and vendor data. The implementation objective therefore needs to become an executable workflow rather than stopping at a software demonstration.
Key Decisions and Components
Purpose of use. First decide whether the family supports visualization, coordination, quantities, documentation, or handover. That purpose determines geometry, connectors, visibility settings, and required parameters.
Type and instance parameters. Type parameters suit characteristics shared by every instance of a type, while instance parameters hold values that vary by element. A poor choice makes schedules harder to read and can trigger unintended mass changes.
Naming and classification. Family names, types, parameters, materials, and subcategories should follow a convention. Classification codes can be added when procurement, quantity surveying, or asset management actually uses them.
Quality assurance. Each family should be tested in plan, elevation, section, 3D, schedules, and for file size. Test type changes and connectors when the element is used in an MEP system.
Implementation Workflow
The following sequence can serve as a baseline. Final details should follow contracts, phases, risk profiles, and project roles:
- Audit families used in active projects and group duplicates.
- Define use cases, minimum parameters, naming, and geometric detail for each category.
- Build master families from controlled templates rather than random project files.
- Run a QA checklist and obtain review from the discipline using the data.
- Publish approved versions to a shared library and record change history.
Each stage should produce reviewable evidence such as standards, model versions, decision logs, issue registers, approved outputs, or acceptance records. Teams can then assess progress through information and decision quality rather than activity alone.
Project Use Cases
- Door, window, equipment, and fixture libraries for company templates.
- MEP families with connectors and system parameters that can be scheduled.
- Manufacturer objects simplified for project model use.
The first use case should be small enough to control but real enough to test data, roles, approvals, and outputs. An overly simple pilot often fails to reveal genuine implementation barriers.
Readiness Checklist
- There are no duplicate families with different names for the same object.
- Parameters can be scheduled and use the correct data type.
- Geometric detail matches the need rather than the size of a raw vendor file.
- Every library change has a reviewer and version history.
If most criteria are not yet met, do not expand the scope immediately. Prioritize standards, ownership, and the pilot until teams can produce consistent outputs.
The Role of BIMAGE Indonesia
BIMAGE Indonesia can establish Revit content standards, shared parameters, templates, QA checklists, and family-authoring training. As an Autodesk Gold Partner + ACC Elite, BIMAGE connects the library to modeling, scheduling, coordination, and client handover requirements.
The engagement can start with discovery and assessment so recommendations reflect project conditions, internal capability, and business objectives. Final scope, schedule, and deliverables are defined after requirements are verified.
Mistakes to Avoid
- Using in-place families for repeated elements.
- Adding as many parameters as possible without a defined user.
- Loading vendor objects directly into models without simplification and QA.
These issues are rarely software problems alone. Their root causes usually involve scope, data, responsibilities, reviews, or uncontrolled changes. Corrective action should address both the process and tool configuration.
Next Step
If your team is evaluating Revit family, start by mapping the current condition, target deliverables, stakeholders, and implementation risks. BIMAGE Indonesia can support an initial consultation with us to assess readiness, select a pilot, and develop a roadmap aligned with project priorities.
Frequently Asked Questions (FAQ)
What is the difference between system, loadable, and in-place families?
System families exist in the project environment, loadable families are separate reusable files, and in-place families are created for unique geometry in a specific model context.
Should every family be highly detailed?
No. Detail should follow the model purpose and documentation scale. Excess geometry can slow the model without adding value.
Who approves a new family?
Ideally, the BIM lead coordinates review with the user discipline, including geometry, parameters, naming, and performance checks.
How can the library remain consistent?
Use a master location, approved status, a change log, and rules against uncontrolled personal copies.
Related Articles
- What Is Revit?
- Autodesk Revit: A Complete Beginner Guide