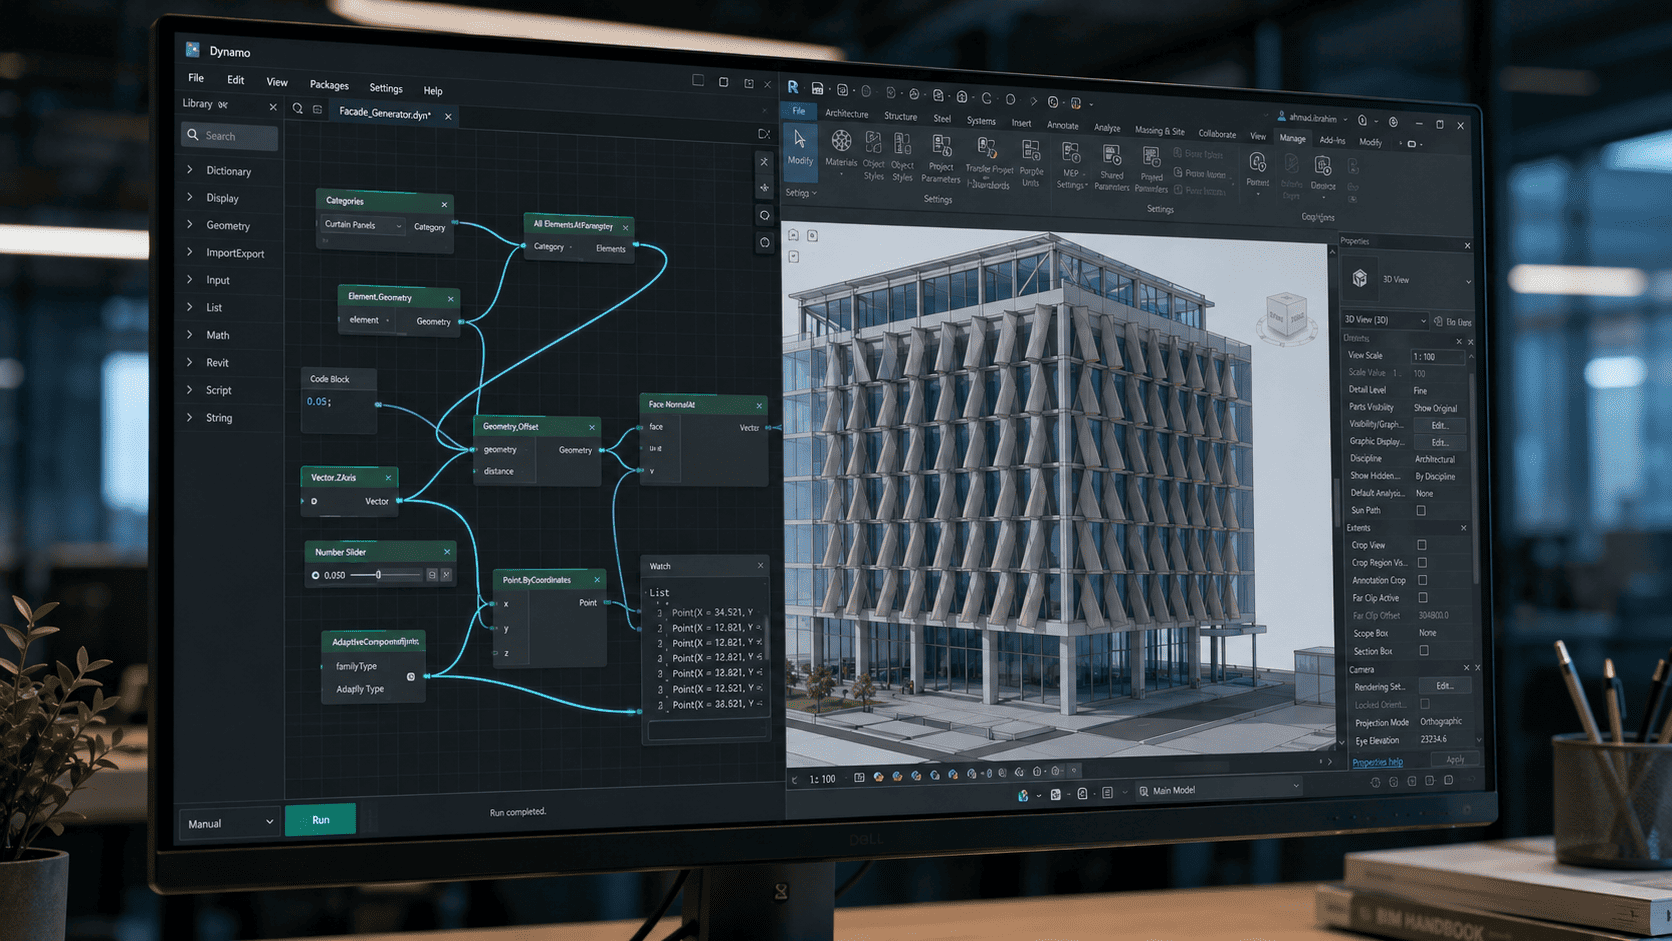
Dynamo for Revit: Automating Repetitive Work in BIM Modelling
Dynamo is a visual programming tool running inside Revit, letting users assemble command sequences by connecting nodes rather than writing code. Its purpose is to take over repetitive work that occurs in volume and follows the same pattern from one element to...
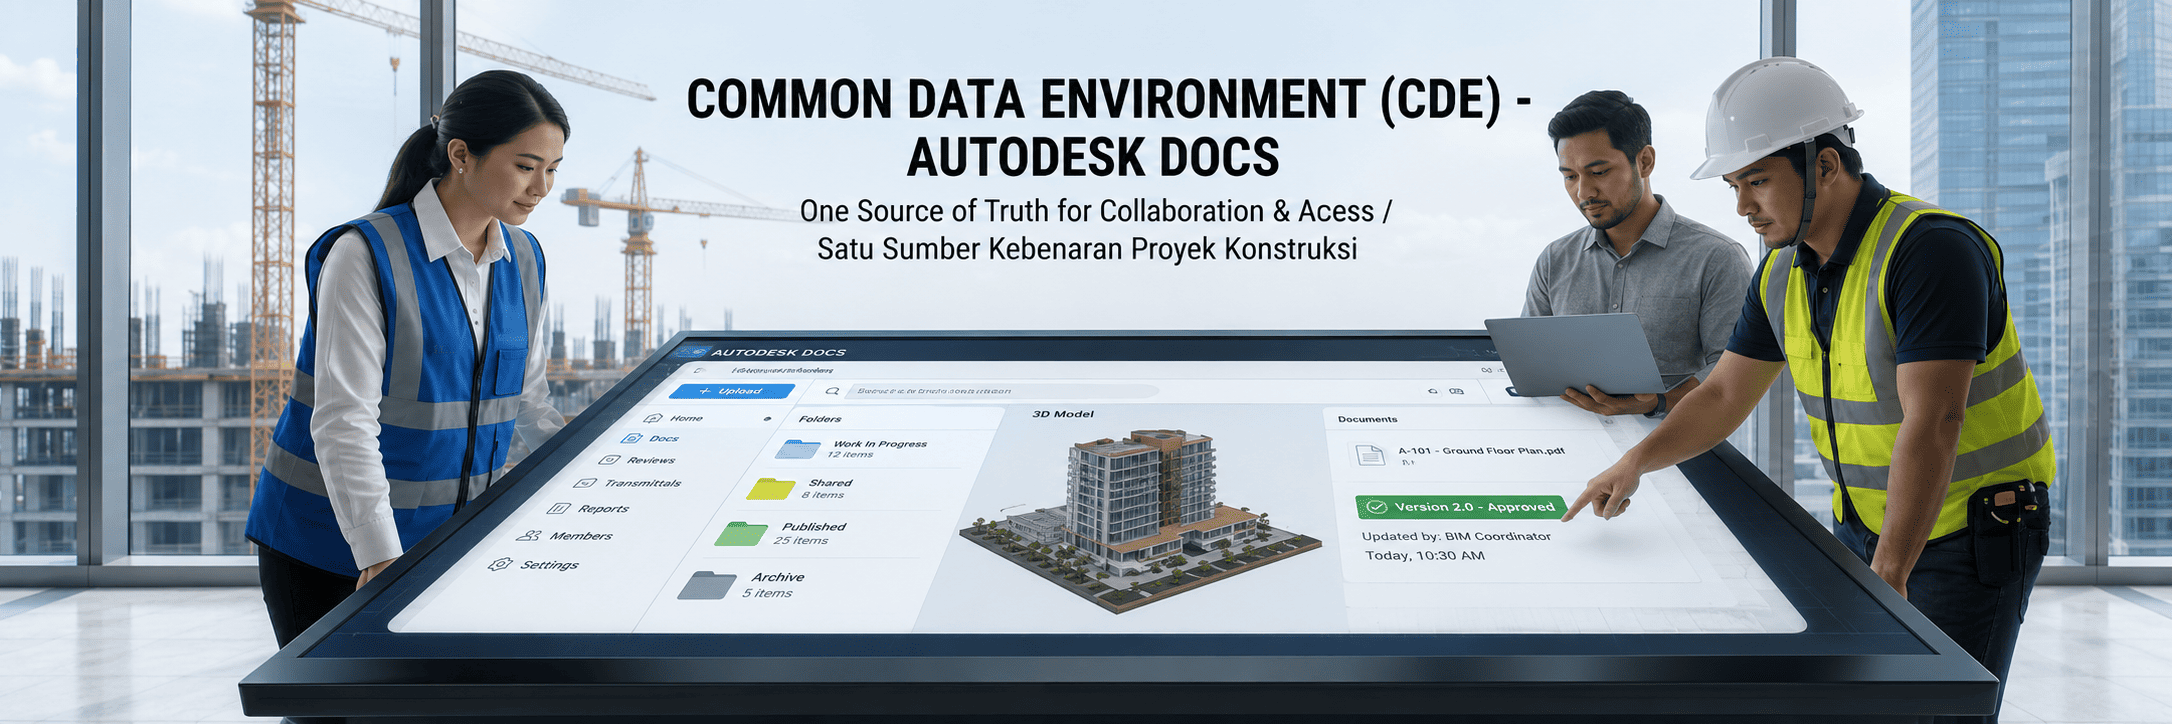
Autodesk Construction Cloud (formerly BIM 360): Building a Common Data Environment
Autodesk Construction Cloud is a cloud platform for managing a construction project’s documents, models and approval processes in one place. It serves as the Common Data Environment: a single space where every party works from the current version of informatio...
Navisworks: Purpose, Workflow, and Its Role in Project Coordination
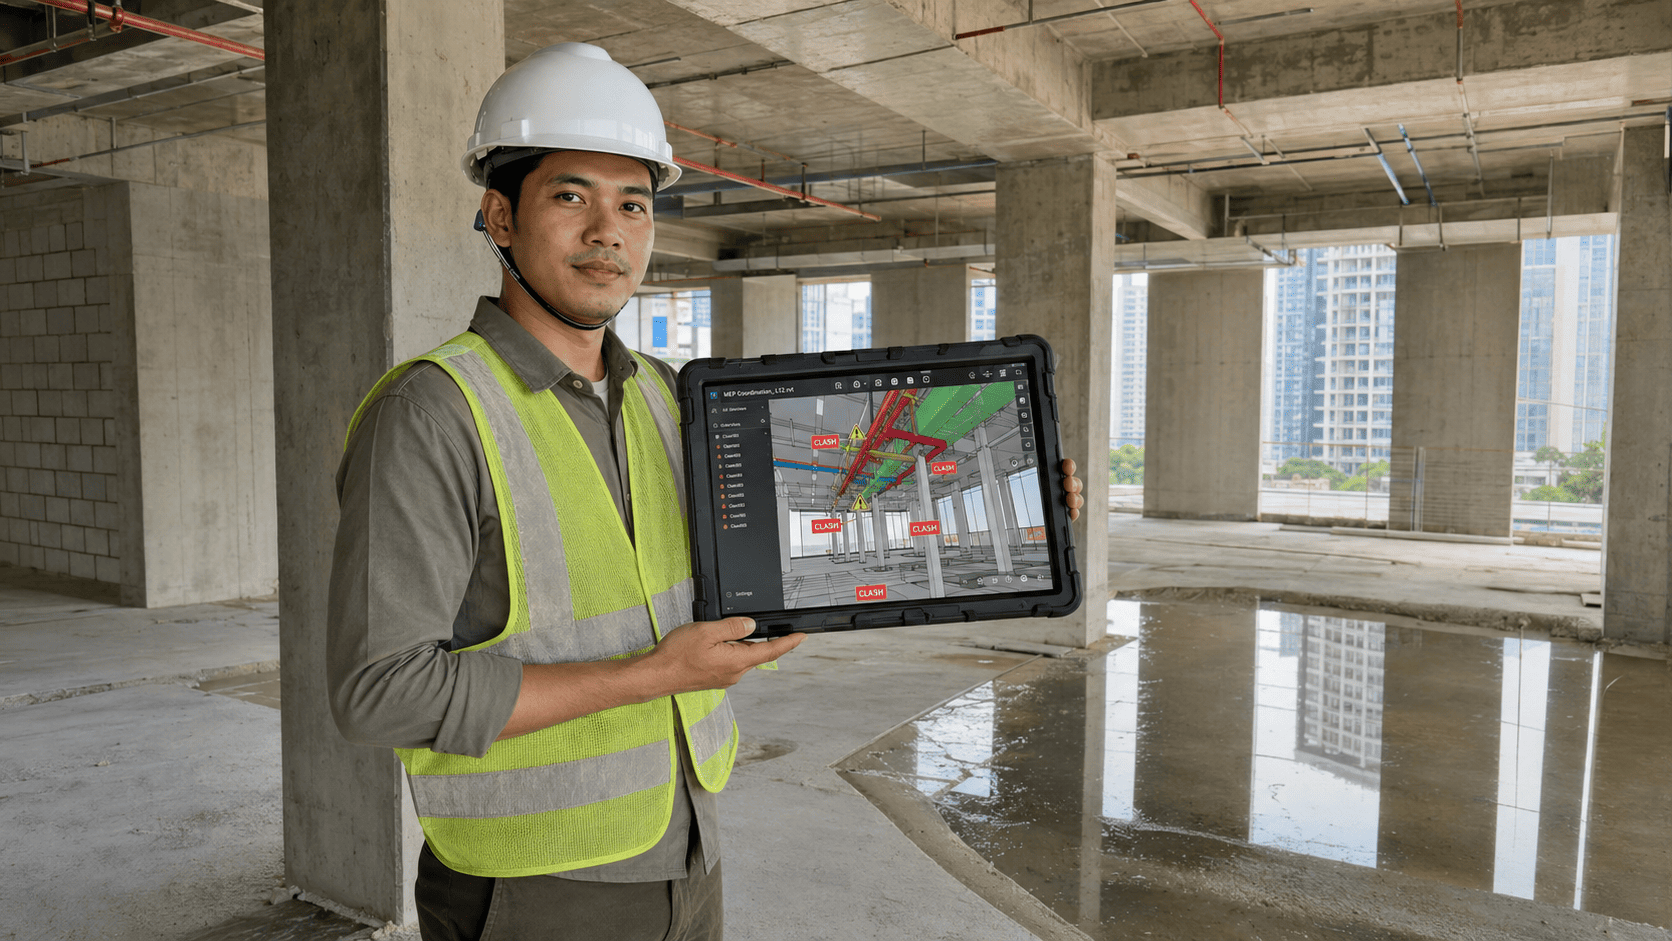
Navisworks is Autodesk software for combining models from several disciplines into one federated model, then reviewing it, checking for clashes, and simulating construction sequence. It is not used to create models. It is used to interrogate models that alread...
Implementing Autodesk Civil 3D for Infrastructure Projects in Indonesia
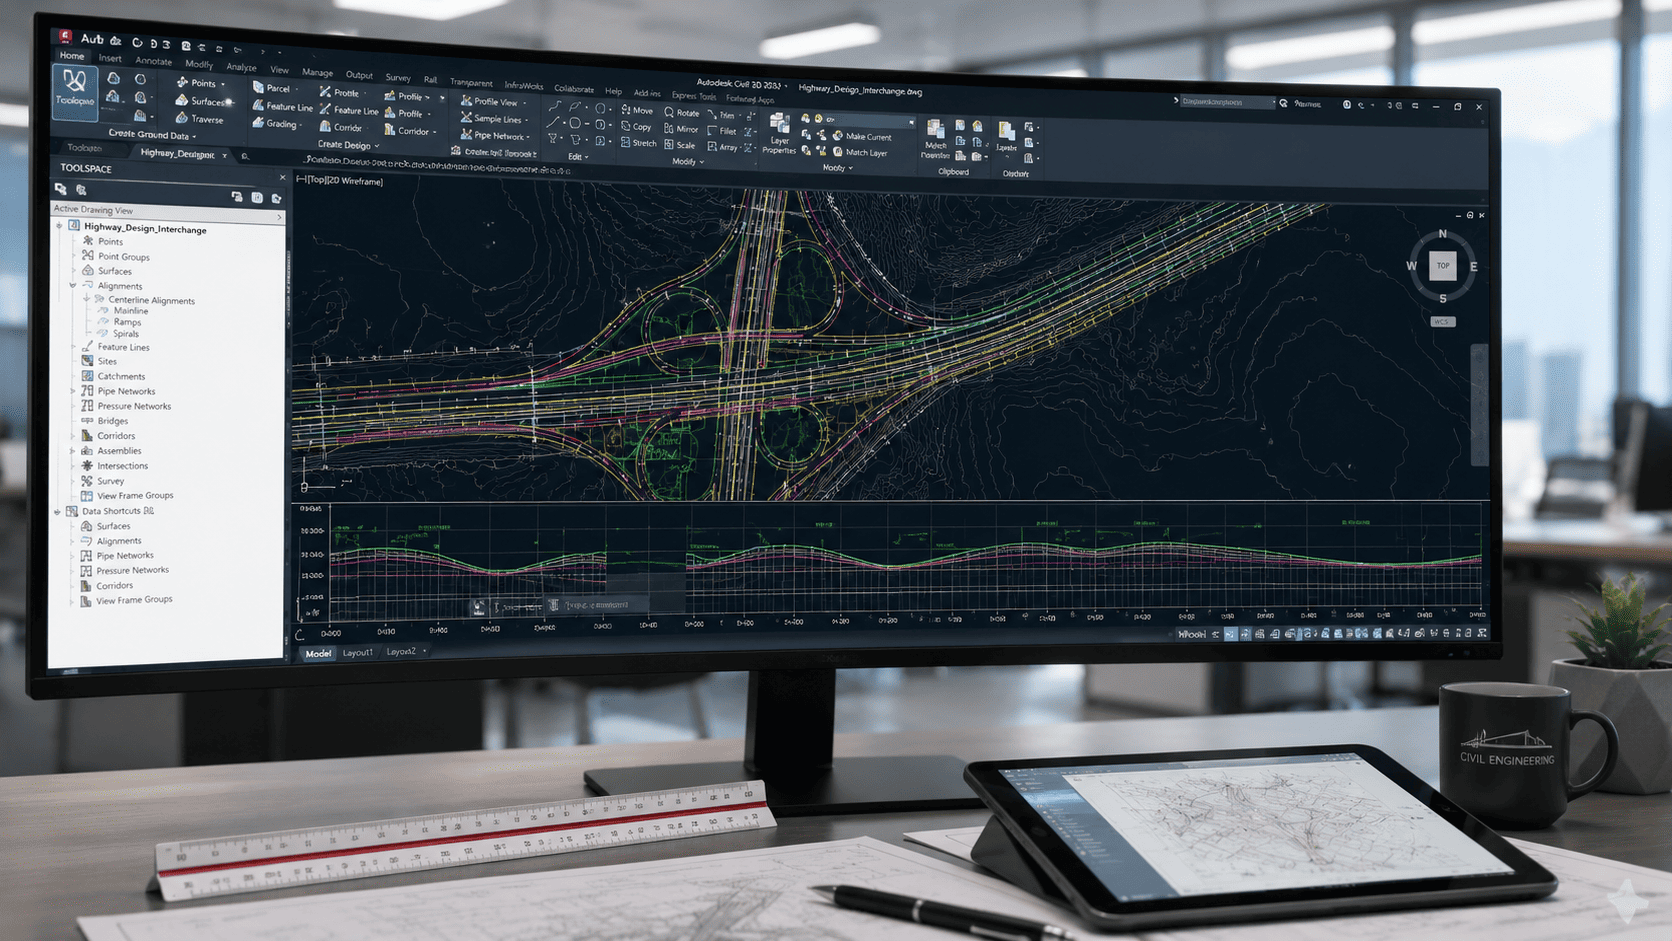
Table of ContentsWhat Is Autodesk Civil 3D?Why This Matters for ProjectsKey Decisions and ComponentsImplementation WorkflowProject Use CasesReadiness ChecklistThe Role of BIMAGE IndonesiaMistakes to AvoidFrequently Asked QuestionsWhat Is Autodesk Civil 3D?Auto...
Autodesk Docs as a Project Common Data Environment
Table of ContentsWhat Is Autodesk Docs?Why This Matters for ProjectsKey Decisions and ComponentsImplementation WorkflowProject Use CasesReadiness ChecklistThe Role of BIMAGE IndonesiaMistakes to AvoidFrequently Asked QuestionsWhat Is Autodesk Docs?Autodesk Doc...
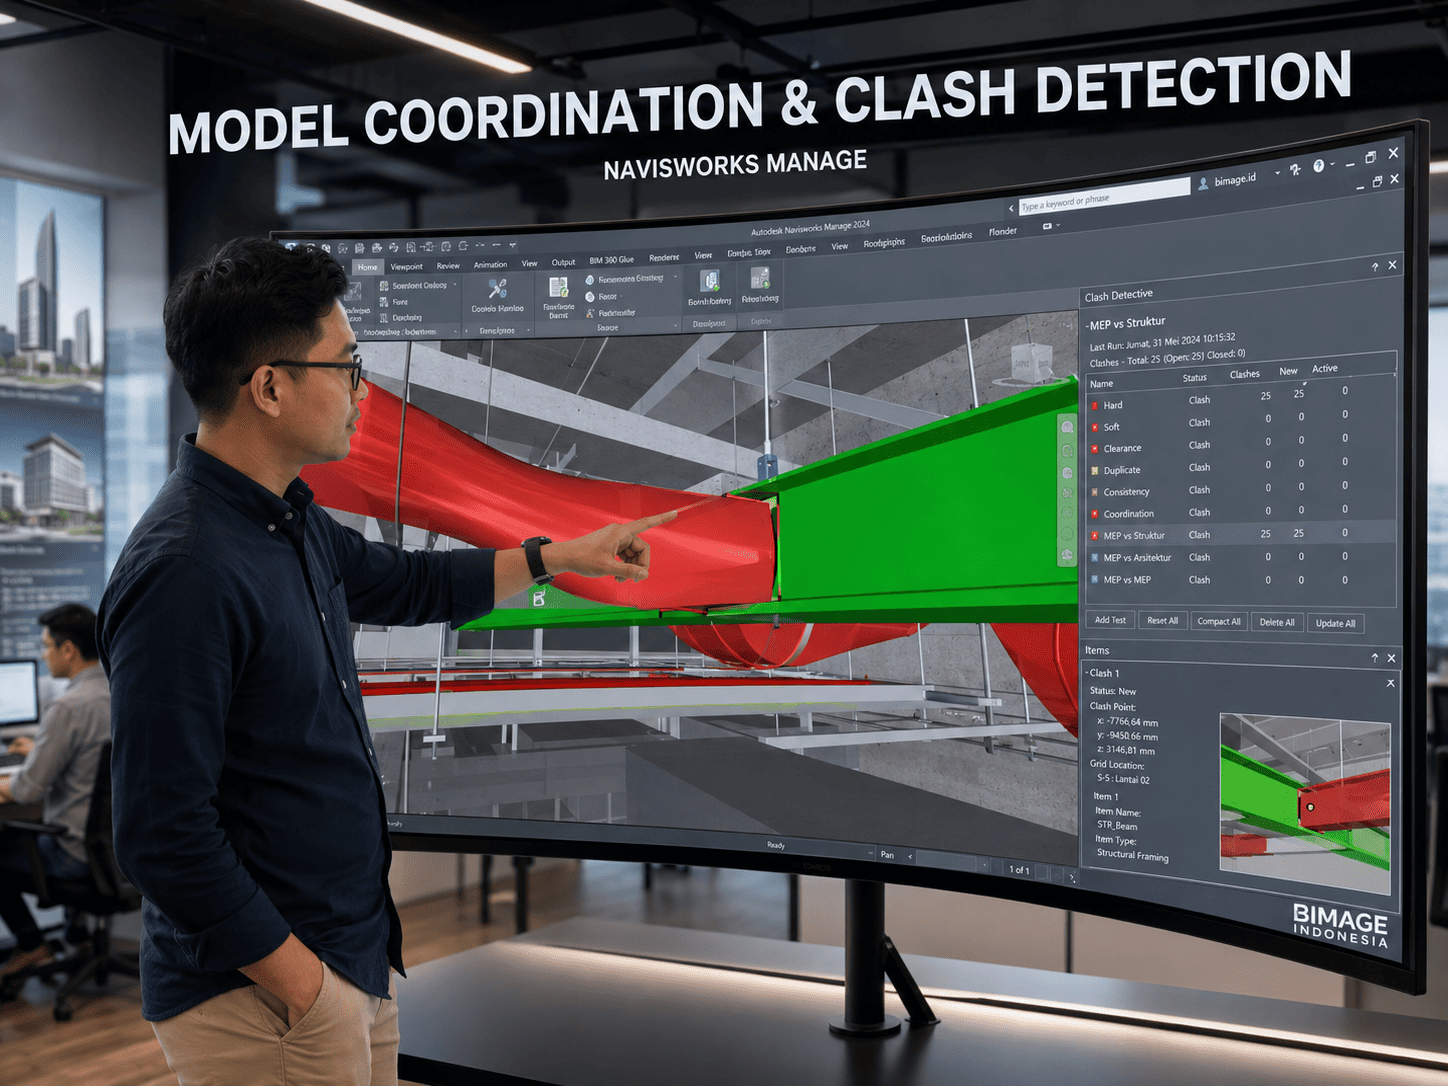
Navisworks Manage for Model Coordination and Clash Detection
Table of ContentsWhat Is Navisworks?Why This Matters for ProjectsKey Decisions and ComponentsImplementation WorkflowProject Use CasesReadiness ChecklistThe Role of BIMAGE IndonesiaMistakes to AvoidFrequently Asked QuestionsWhat Is Navisworks?Autodesk Naviswork...
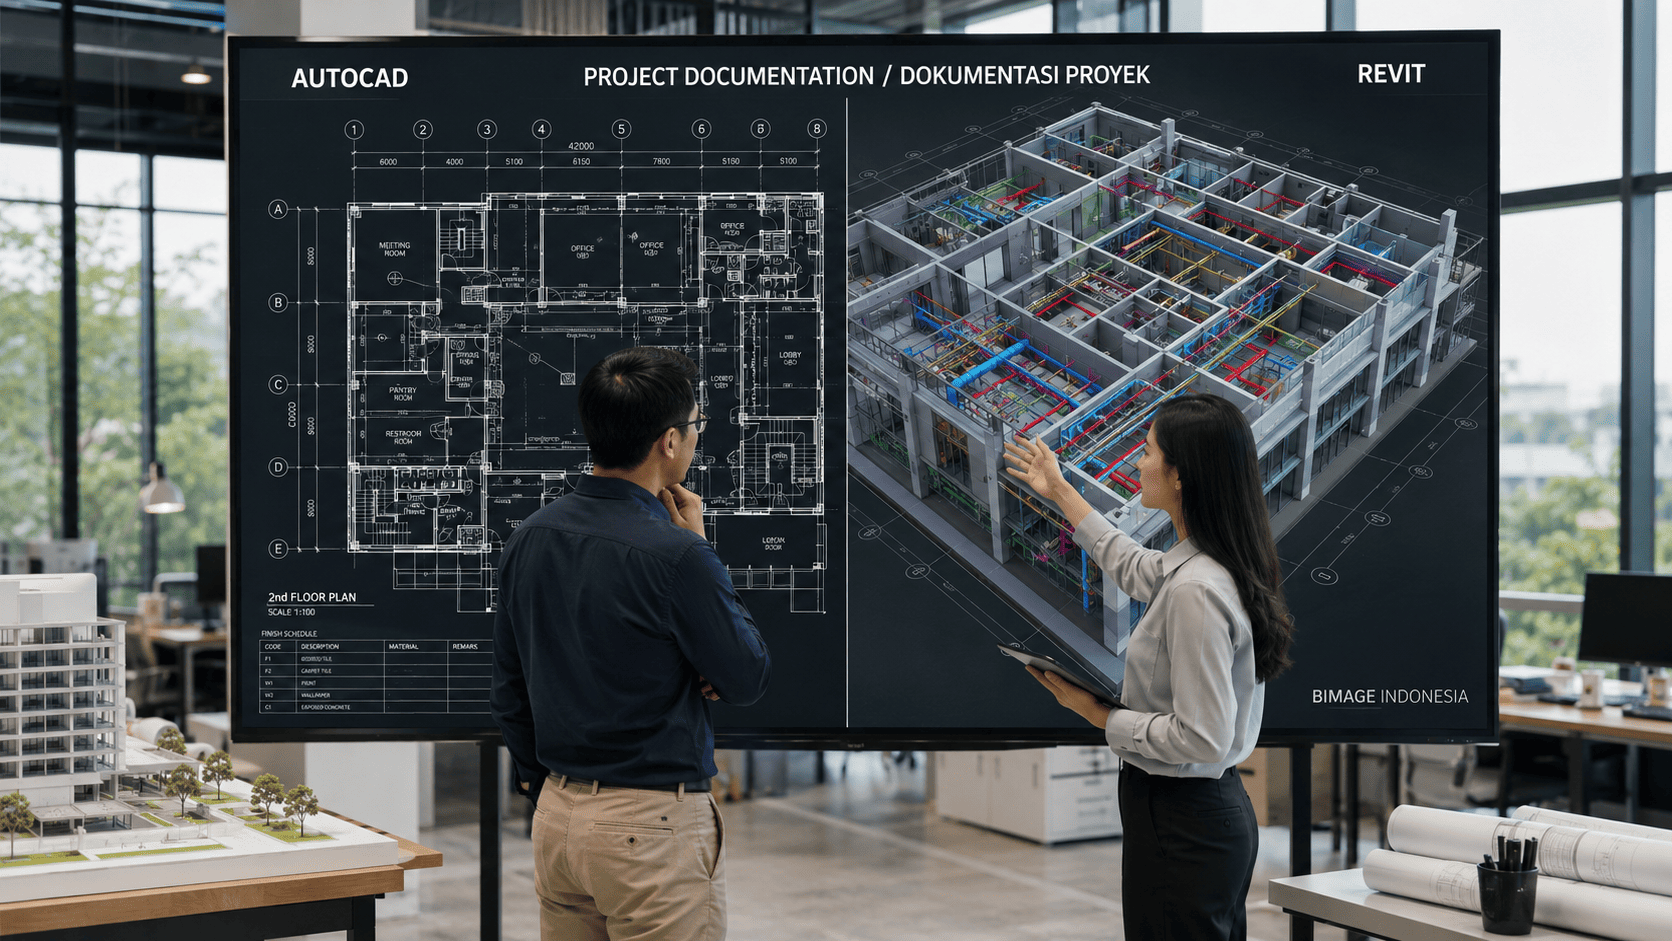
AutoCAD vs Revit: Feature Differences for Project Documentation
Table of ContentsWhat Is AutoCAD vs Revit?Why This Matters for ProjectsKey Decisions and ComponentsImplementation WorkflowProject Use CasesReadiness ChecklistThe Role of BIMAGE IndonesiaMistakes to AvoidFrequently Asked QuestionsWhat Is AutoCAD vs Revit?AutoCA...
Autodesk Forma for Site Planning and Early-Stage Design
Table of ContentsWhat Is Autodesk Forma?Why This Matters for ProjectsKey Decisions and ComponentsImplementation WorkflowProject Use CasesReadiness ChecklistThe Role of BIMAGE IndonesiaMistakes to AvoidFrequently Asked QuestionsWhat Is Autodesk Forma?Autodesk F...
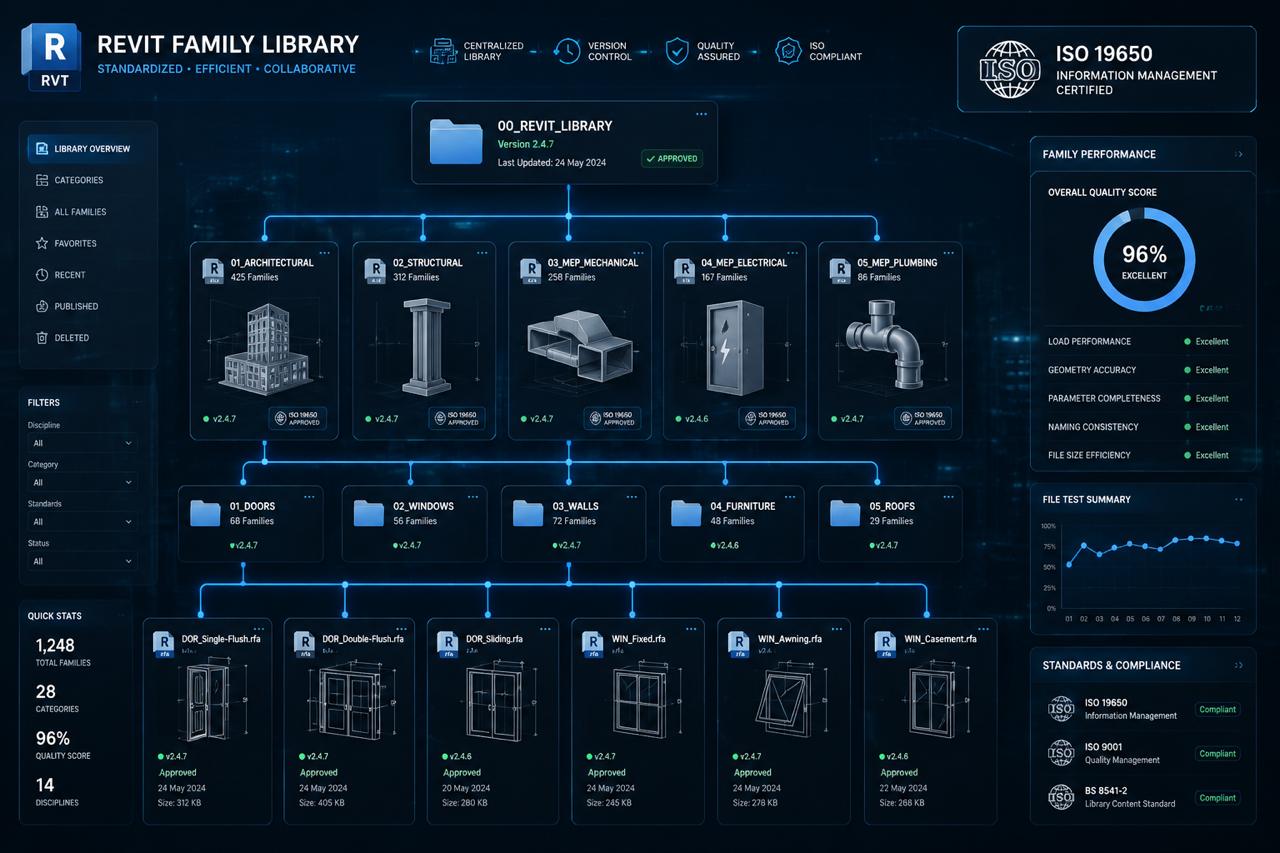
Revit Families: How to Build a Standard Project Library
Table of ContentsWhat Is Revit family?Why This Matters for ProjectsKey Decisions and ComponentsImplementation WorkflowProject Use CasesReadiness ChecklistThe Role of BIMAGE IndonesiaMistakes to AvoidFrequently Asked QuestionsWhat Is Revit family?A Revit family...